Welcome to 35 Burdens Road — a turn-key Eastport log home built for memory-making. Set on a generous lot moments from one of Newfoundland's most beloved beach communities, this character-rich log bungalow offers approximately 2,000 sq ft of finished living space across two levels. Step inside to a wide-open great room featuring soaring tongue-and-groove vaulted ceilings, a dramatic floor-to-ceiling river-rock fireplace with wood-stove insert, and walls of windows pouring natural light over warm hardwood floors. The kitchen and dining flow seamlessly to a covered front porch and a generous rear deck — perfect for morning coffee, summer suppers, or watching the bay light up at sunset. The main floor is anchored by a true primary retreat: a 19' x 13' bedroom with walk-in closet and spa-style 4-piece ensuite. A 2-piece powder room and main-floor laundry round out the level. Downstairs delivers serious flexibility — three more bedrooms, a full 4-piece bath, separate family and rec rooms, and a mudroom entry. Plenty of room for kids, grandkids, in-laws, or paying guests. Outside, the lot opens to fields and tree line with sweeping views over the village and Bonavista Bay beyond. You're minutes from Eastport Beach, Salvage, Terra Nova National Park, hiking trails, restaurants, and the boat launch. Year-round family home. Low-maintenance retirement nest. Four-season cottage. High-performing short-term rental in one of the East Coast's strongest tourism markets. 35 Burdens Road delivers on all four. Don't just visit Eastport — live here.
For sale
C$399,000
35 Burdens Road, Eastport, NL A0G1Z0
4beds
2,176sqft
Single Family Residence
Built in 2003
1 Acres Lot
$-- Zestimate®
C$183/sqft
C$-- HOA
What's special
- 155 days
- 26
- 1
Zillow last checked:
Listing updated:
Listed by:
Gaye Turner,
Royal LePage Turner Realty 2014 Inc,
Mike Turner,
Royal LePage Turner Realty 2014 Inc
Source: Newfoundland and Labrador AR,MLS®#: 1297333
Facts & features
Interior
Bedrooms & bathrooms
- Bedrooms: 4
- Bathrooms: 3
- Full bathrooms: 2
- 1/2 bathrooms: 1
Bedroom
- Level: Basement
- Area: 134.62 Square Feet
- Dimensions: 12.7 x 10.6
Bedroom
- Level: Basement
- Area: 136.08 Square Feet
- Dimensions: 12.6 x 10.8
Bedroom
- Level: Basement
- Area: 116.59 Square Feet
- Dimensions: 8.9 x 13.1
Bathroom
- Level: Main
- Area: 59.4 Square Feet
- Dimensions: 5.5 x 10.8
Bathroom
- Level: Basement
- Area: 106.92 Square Feet
- Dimensions: 9.9 x 10.8
Other
- Level: Main
- Area: 253.44 Square Feet
- Dimensions: 13.2 x 19.2
Dining room
- Level: Main
- Area: 107.38 Square Feet
- Dimensions: 11.8 x 9.1
Other
- Level: Main
- Area: 98.94 Square Feet
- Dimensions: 10.2 x 9.7
Family room
- Level: Basement
- Area: 274.72 Square Feet
- Dimensions: 20.2 x 13.6
Kitchen
- Level: Main
- Area: 91.91 Square Feet
- Dimensions: 10.1 x 9.1
Living room
- Level: Main
- Area: 289.8 Square Feet
- Dimensions: 20.7 x 14.0
Other
- Level: Basement
- Area: 86.94 Square Feet
- Dimensions: 6.3 x 13.8
Recreation room
- Level: Basement
- Area: 153.18 Square Feet
- Dimensions: 11.10 x 13.8
Heating
- Electric, Wood
Cooling
- Electric
Appliances
- Included: Refrigerator, Microwave, Stove, Washer, Dryer
Features
- Flooring: Ceramic/Marble, Wood
- Windows: Window Coverings
Interior area
- Total structure area: 2,176
- Total interior livable area: 2,176 sqft
Video & virtual tour
Property
Parking
- Parking features: None
- Has uncovered spaces: Yes
Lot
- Size: 1 Acres
- Dimensions: 1 Acre
Details
- Zoning description: RES
Construction
Type & style
- Home type: SingleFamily
- Architectural style: Bungalow
- Property subtype: Single Family Residence
Materials
- Log
- Foundation: Concrete, Fully Developed
- Roof: Shingle - Asphalt
Condition
- Year built: 2003
Utilities & green energy
- Sewer: Septic Tank
- Water: Public
Community & HOA
Location
- Region: Eastport
Financial & listing details
- Price per square foot: C$183/sqft
- Annual tax amount: C$800
- Date on market: 5/12/2026
Price history
Price history is unavailable.
Public tax history
Tax history is unavailable.
Climate risks
Neighborhood: A0G
Nearby schools
GreatSchools rating
No schools nearby
We couldn't find any schools near this home.
Schools provided by the listing agent
- District: Central
Source: Newfoundland and Labrador AR. This data may not be complete. We recommend contacting the local school district to confirm school assignments for this home.


Similar homes
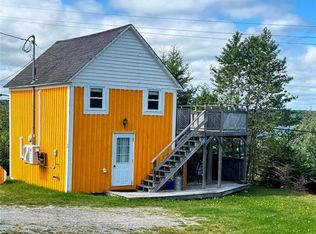
- C$449,0004 bd2 ba1.5k sqft9 Loop Road, Happy Adventure, NL A0G1Z0New Construction
 MLS ID #1298853, Gaye Turner, Royal LePage Turner Realty 2014 Inc. Newfoundland and Labrador AR
 - C$429,0002 bd2 ba1.1k sqft12 Mill Path Road, Sandringham, NL A0G3Y0For Sale
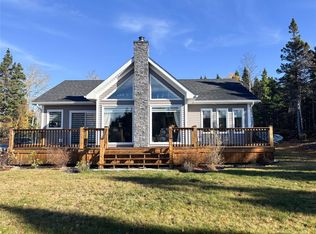 MLS ID #1297474, Gaye Turner, Royal LePage Turner Realty 2014 Inc. Newfoundland and Labrador AR
 - C$374,0003 bd2 ba1.2k sqft254 Main Street, Traytown, NL A0G4K0For Sale
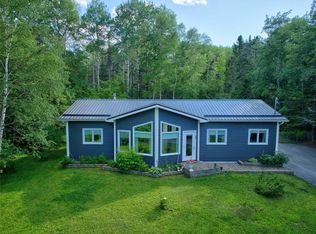 MLS ID #1302755, Crystal Hynes, Royal LePage Turner Realty 2014 Inc. Newfoundland and Labrador AR
 - C$344,0004 bd3 ba2.3k sqft3 STEADYVIEW Drive, Glovertown, NL A0G2L0For Sale
 MLS ID #1301736, Beverly Kean, Keller Williams Platinum Realty - Gander. Newfoundland and Labrador AR
