Nestled on a spacious lot in the heart of beautiful Eastport, this charming one-level home offers the perfect blend of comfort, convenience, and outdoor adventure. Featuring two generous bedrooms, each with its own walk-in closet, an open-concept living room, kitchen, and dining area, this home is ideal for retirees, first-time buyers, or anyone seeking a peaceful coastal retreat. Step outside from the dining area to enjoy the large yard and tranquil surroundings. Just minutes away, you’ll find some of Newfoundland’s most spectacular destinations, including Sandy Cove Beach, the famous Salvage Beaches, and Terra Nova National Park, offering endless opportunities for hiking, kayaking, boating, fishing, swimming, camping, wildlife viewing, ATV adventures, and scenic drives. Whether you’re looking for a year-round residence, a retirement getaway, or a vacation home, this property places you in the heart of one of Newfoundland’s most desirable coastal destinations. Enjoy the relaxed Eastport lifestyle with nearby beaches, walking trails, local restaurants, community events, and some of the province’s finest natural beauty right at your doorstep. Book your private viewing today and discover why so many people fall in love with the Eastport Peninsula.
For sale
C$179,000
34 Legion Road, Eastport, NL A0G1Z0
2beds
1,270sqft
Single Family Residence
Built in 1960
0.42 Acres Lot
$-- Zestimate®
C$141/sqft
C$-- HOA
What's special
Spacious lotCharming one-level homeTwo generous bedroomsLarge yardTranquil surroundings
- 54 days
- 16
- 0
Zillow last checked:
Listing updated:
Listed by:
Sharon Antle,
Century 21 Seller`s Choice Inc.,
Christopher Kavanagh,
Century 21 Seller`s Choice Inc.
Source: Newfoundland and Labrador AR,MLS®#: 1301496
Facts & features
Interior
Bedrooms & bathrooms
- Bedrooms: 2
- Bathrooms: 1
- Full bathrooms: 1
Bedroom
- Level: Main
- Area: 136.89 Square Feet
- Dimensions: 11.7 x 11.7
Bathroom
- Level: Main
- Area: 66.29 Square Feet
- Dimensions: 9.47 x 7.0
Other
- Level: Main
- Area: 259.96 Square Feet
- Dimensions: 19.4 x 13.4
Dining room
- Level: Main
- Area: 155.44 Square Feet
- Dimensions: 13.4 x 11.6
Kitchen
- Level: Main
- Area: 99 Square Feet
- Dimensions: 9.9 x 10.0
Laundry
- Level: Main
- Area: 34.56 Square Feet
- Dimensions: 3.6 x 9.6
Living room
- Level: Main
- Area: 302.64 Square Feet
- Dimensions: 15.6 x 19.4
Other
- Level: Main
- Area: 49 Square Feet
- Dimensions: 7 x 7
Other
- Level: Main
- Area: 31.5 Square Feet
- Dimensions: 7 x 4.5
Porch
- Level: Main
- Area: 33.44 Square Feet
- Dimensions: 4.4 x 7.6
Heating
- Electric
Cooling
- Electric, Mini Split
Appliances
- Included: Dishwasher, Refrigerator, Microwave, Stove, Washer, Dryer
Features
- Flooring: Mixed
Interior area
- Total structure area: 1,270
- Total interior livable area: 1,270 sqft
Property
Parking
- Parking features: None
Features
- Patio & porch: Patio
- Water view: Year Round Road Access
Lot
- Size: 0.42 Acres
- Dimensions: 76 x 238
- Features: Landscaped, Recreation Nearby
Details
- Additional structures: Shed(s)
- Zoning description: Residential
Construction
Type & style
- Home type: SingleFamily
- Architectural style: Bungalow
- Property subtype: Single Family Residence
Materials
- Vinyl Siding
- Foundation: Concrete, Concrete Perimeter
- Roof: Shingle - Asphalt
Condition
- Year built: 1960
Utilities & green energy
- Sewer: Septic Tank
- Water: Public
- Utilities for property: Cable Connected, Electricity Connected
Community & HOA
Location
- Region: Eastport
Financial & listing details
- Price per square foot: C$141/sqft
- Annual tax amount: C$800
- Date on market: 8/6/2026
Price history
Price history is unavailable.
Public tax history
Tax history is unavailable.
Climate risks
Neighborhood: A0G
Nearby schools
GreatSchools rating
No schools nearby
We couldn't find any schools near this home.
Schools provided by the listing agent
- District: Central
Source: Newfoundland and Labrador AR. This data may not be complete. We recommend contacting the local school district to confirm school assignments for this home.
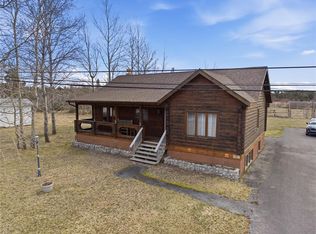


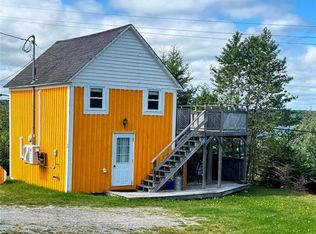
Similar homes
- C$229,0003 bd1 ba1.2k sqft44 Sandy Cove Road, Sandy Cove, NL A0G1Z0For Sale
 MLS ID #1301964, Terri-Lynn Snow, Keller Williams Platinum Realty - Gander. Newfoundland and Labrador AR
 - C$204,9003 bd1 ba1.1k sqft181 Main Street N, Glovertown, NL A0G2L0For Sale
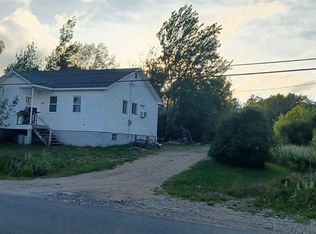 MLS ID #1300902, Beverly Kean, Keller Williams Platinum Realty - Gander. Newfoundland and Labrador AR
 - C$159,9003 bd1 ba1.1k sqft9 Juniper Crescent, Traytown, NL A0G4K0For Sale
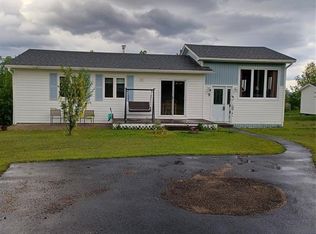 MLS ID #1299686, Beverly Kean, Keller Williams Platinum Realty - Gander. Newfoundland and Labrador AR
 - C$245,0002 bd1 ba1.3k sqft228 Main Street N, Glovertown, NL A0G2L0New Construction
 MLS ID #1303013, Terri-Lynn Snow, Keller Williams Platinum Realty - Gander. Newfoundland and Labrador AR
