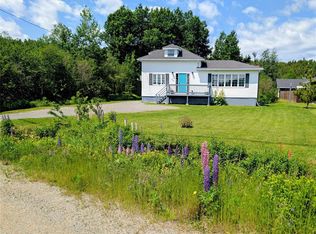
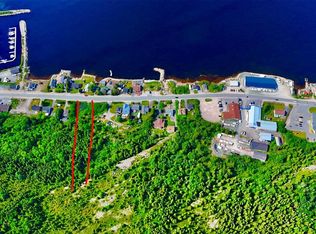
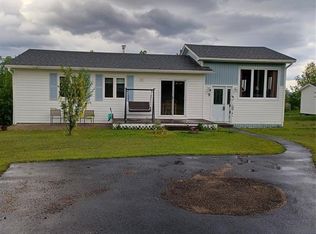
Welcome to 137 Main Street North in beautiful Glovertown! This charming 2-bedroom, 1-bath bungalow from the 1960's, with warm wood-paneled rooms, sits on a private corner lot at Main Street North and Bayview Heights, offering beautiful ocean views. Updates over the years include shingles, vinyl windows and steel doors (2011), new siding with upgraded insulation (2023), a new 40-gallon hot water tank (2023), sump pump and weeping tile in the basement (2022), a mini-split heat pump, water filtration, and a new patio (2026). Heated by an oil furnace with hot water radiators. Outside: two separate double driveways, a shed with wood stove (included). Fridge and stove included. Glovertown sits at the edge of Terra Nova National Park, offering golf, hiking, fishing, camping and so much more, and is only 45 minutes from Gander and Clarenville where you will find golf courses, ski hills & lots of shopping, sports events & entertainment. Join this quiet, quaint, oceanside community where the ocean meets the sky and sunsets are never disappointing. The local marina is just a couple of kilometers away — a very popular port for casual boaters, yachtsmen and fishing enthusiasts. A wonderful opportunity in the heart of Glovertown! Please note this property is being sold as is, where is. Please see attached documents for further information.
For sale
C$139,000
137 Main Street N, Glovertown, NL A0G2L0
2beds
806sqft
Single Family Residence
Built in 1960
0.38 Acres Lot
$-- Zestimate®
C$172/sqft
C$-- HOA
What's special
Warm wood-paneled roomsPrivate corner lotBeautiful ocean viewsNew patioTwo separate double drivewaysFridge and stove included
- 7 days
- 26
- 0
Zillow last checked:
Listing updated:
Listed by:
Sharon Antle,
Century 21 Seller`s Choice Inc.
Source: Newfoundland and Labrador AR,MLS®#: 1304396
Facts & features
Interior
Bedrooms & bathrooms
- Bedrooms: 2
- Bathrooms: 1
- Full bathrooms: 1
Bedroom
- Level: Main
- Area: 106.82 Square Feet
- Dimensions: 10.9 x 9.8
Bedroom
- Level: Main
- Area: 99.99 Square Feet
- Dimensions: 10.10 x 9.9
Bathroom
- Level: Main
- Area: 74.62 Square Feet
- Dimensions: 9.10 x 8.2
Kitchen
- Level: Main
- Area: 149.16 Square Feet
- Dimensions: 11.3 x 13.2
Laundry
- Level: Main
- Area: 42.25 Square Feet
- Dimensions: 6.5 x 6.5
Living room
- Level: Main
- Area: 144.64 Square Feet
- Dimensions: 11.3 x 12.8
Heating
- Baseboard, Oil
Cooling
- Mini Split
Appliances
- Included: Dishwasher, Refrigerator, Stove
Features
- Flooring: Cushion/Tile/Lino, Laminate
- Basement: Crawl Space
Interior area
- Total structure area: 806
- Total interior livable area: 806 sqft
Property
Parking
- Parking features: None
- Has uncovered spaces: Yes
Features
- Patio & porch: Deck/Patio, Patio
- Has view: Yes
- View description: Ocean
- Has water view: Yes
- Water view: Ocean,Year Round Road Access
Lot
- Size: 0.38 Acres
- Dimensions: 129 x 128
- Features: Landscaped, Level, Rear Yard Access (Vechicle), Recreation Nearby, Views
Details
- Additional structures: Shed(s)
- Zoning description: Residential
Construction
Type & style
- Home type: SingleFamily
- Architectural style: Bungalow
- Property subtype: Single Family Residence
Materials
- Vinyl Siding
- Foundation: Concrete, Undeveloped
- Roof: Shingle - Asphalt
Condition
- Year built: 1960
Utilities & green energy
- Sewer: Public Sewer
- Water: Public
- Utilities for property: Electricity Connected, High Speed Internet, Phone Connected
Community & HOA
Location
- Region: Glovertown
Financial & listing details
- Price per square foot: C$172/sqft
- Annual tax amount: C$1,200
- Date on market: 10/14/2026
Price history
Price history is unavailable.
Public tax history
Tax history is unavailable.
Climate risks
Neighborhood: A0G
Nearby schools
GreatSchools rating
No schools nearby
We couldn't find any schools near this home.
Schools provided by the listing agent
- District: Central
Source: Newfoundland and Labrador AR. This data may not be complete. We recommend contacting the local school district to confirm school assignments for this home.
Similar homes
- C$144,9003 bd1 ba650 sqft186 MAIN Street N, Glovertown, NL A0G2L0For Sale
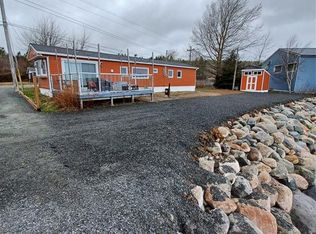 MLS ID #1297053, Beverly Kean, Keller Williams Platinum Realty - Gander. Newfoundland and Labrador AR
- C$204,9003 bd1 ba1.1k sqft181 Main Street N, Glovertown, NL A0G2L0For Sale
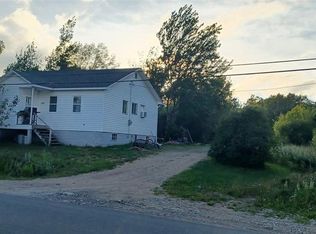 MLS ID #1300902, Beverly Kean, Keller Williams Platinum Realty - Gander. Newfoundland and Labrador AR
- C$159,9003 bd1 ba1.1k sqft9 Juniper Crescent, Traytown, NL A0G4K0For Sale
 MLS ID #1299686, Beverly Kean, Keller Williams Platinum Realty - Gander. Newfoundland and Labrador AR
- C$194,0004 bd2 ba1.2k sqft86 N Main Street, Glovertown, NL A0G2L0For Sale
 MLS ID #1303973, Sammi Knee, BlueKey Realty Inc.. Newfoundland and Labrador AR
