Welcome to 9 Juniper Crescent, Traytown! This beautifully maintained bungalow is nestled on a generous, landscaped lot with a paved driveway, offering exceptional value in a peaceful community just minutes from Terra Nova National Park. Step inside to a bright and inviting living room filled with natural light. The spacious dining room is ideal for entertaining and features a large patio door that opens onto the yard, creating the perfect indoor-outdoor flow for summer barbecues, family gatherings, or simply relaxing outdoors. The main floor offers two comfortable bedrooms, while the partially developed basement includes a third bedroom, providing flexible space for a growing family, overnight guests, or a home office. Thoughtfully maintained, this home has seen several recent upgrades, including new shingles, connection to municipal water, and the installation of an energy-efficient heat pump system that provides economical heating in the winter and cooling throughout the summer. Outside, the large backyard offers plenty of room for children, pets, gardening, or outdoor entertaining, and includes a handy storage shed for all your lawn equipment and seasonal items. Whether you're a first-time homebuyer, downsizing, or looking for a move-in-ready family home, this property offers comfort, convenience, and easy access to hiking trails, boating, beaches, and all the natural beauty of the area. Don't miss your opportunity to make 9 Juniper Crescent your new home!
For sale
Price cut: C$19.1K (7/30)
C$159,900
9 Juniper Crescent, Traytown, NL A0G4K0
3beds
1,100sqft
Single Family Residence
Built in 1973
-- sqft lot
$-- Zestimate®
C$145/sqft
C$-- HOA
What's special
Beautifully maintained bungalowGenerous landscaped lotPaved driveway
- 113 days
- 8
- 0
Zillow last checked:
Listing updated:
Listed by:
Beverly Kean,
Keller Williams Platinum Realty - Gander
Source: Newfoundland and Labrador AR,MLS®#: 1299686
Facts & features
Interior
Bedrooms & bathrooms
- Bedrooms: 3
- Bathrooms: 1
- Full bathrooms: 1
Bedroom
- Level: Main
- Area: 70 Square Feet
- Dimensions: 10x7
Bedroom
- Level: Main
- Area: 190 Square Feet
- Dimensions: 10x19
Bedroom
- Level: Basement
- Area: 90 Square Feet
- Dimensions: 10x9
Bathroom
- Level: Main
- Area: 50 Square Feet
- Dimensions: 5x10
Dining room
- Level: Main
- Area: 130 Square Feet
- Dimensions: 10x13
Kitchen
- Level: Main
- Area: 120 Square Feet
- Dimensions: 10x12
Living room
- Level: Main
- Area: 317.75 Square Feet
- Dimensions: 15.5x20.5
Heating
- Forced Air, Heat Pump
Cooling
- Heat Pump
Appliances
- Included: Refrigerator, Stove, Washer, Dryer
Features
- Flooring: Cushion/Tile/Lino, Laminate
- Basement: Walk-Out Access
Interior area
- Total structure area: 1,100
- Total interior livable area: 1,100 sqft
Property
Parking
- Parking features: Storage
- Has uncovered spaces: Yes
Features
- Water view: Year Round Road Access
Lot
- Dimensions: 27.6 x 69 x 34 x 68.7 x 62.46
- Features: Landscaped, Level, Rear Yard Access (Vechicle), Under 0.5 Acres
Details
- Zoning description: res
Construction
Type & style
- Home type: SingleFamily
- Architectural style: Bungalow
- Property subtype: Single Family Residence
Materials
- Vinyl Siding
- Foundation: Partially Developed, Concrete Perimeter
- Roof: Shingle - Asphalt
Condition
- Year built: 1973
Utilities & green energy
- Sewer: Septic Tank
- Water: Public
- Utilities for property: Cable Connected, Electricity Connected, High Speed Internet
Community & HOA
Location
- Region: Traytown
Financial & listing details
- Price per square foot: C$145/sqft
- Annual tax amount: C$700
- Date on market: 6/30/2026
Price history
Price history is unavailable.
Public tax history
Tax history is unavailable.
Climate risks
Neighborhood: A0G
Nearby schools
GreatSchools rating
No schools nearby
We couldn't find any schools near this home.
Schools provided by the listing agent
- District: Central
Source: Newfoundland and Labrador AR. This data may not be complete. We recommend contacting the local school district to confirm school assignments for this home.


Similar homes
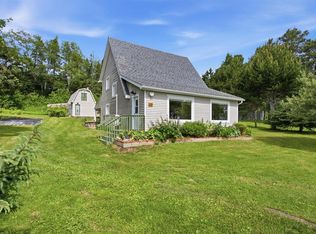
- C$115,0003 bd1 ba940 sqft8 Juniper Crescent, Traytown, NL A0G4K0For Sale
 MLS ID #1302219, Ivy Osmond, Century 21 Seller`s Choice Inc.. Newfoundland and Labrador AR
 - C$139,0002 bd1 ba806 sqft137 Main Street N, Glovertown, NL A0G2L0For Sale
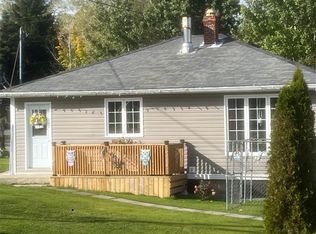 MLS ID #1304396, Sharon Antle, Century 21 Seller`s Choice Inc.. Newfoundland and Labrador AR
 - C$189,0003 bd2 ba1.5k sqft14 Hillview Heights, Glovertown, NL A0G2L0For Sale
 MLS ID #1303639, Terri-Lynn Snow, Keller Williams Platinum Realty - Gander. Newfoundland and Labrador AR
 - C$204,9003 bd1 ba1.1k sqft181 Main Street N, Glovertown, NL A0G2L0For Sale
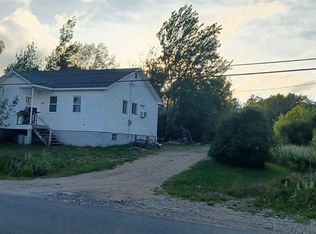 MLS ID #1300902, Beverly Kean, Keller Williams Platinum Realty - Gander. Newfoundland and Labrador AR
