Welcome to 186 Main Street North, Glovertown—a beautifully updated 3-bedroom mobile home offering comfort, style, and stunning views of the bay. Extensively renovated over the past 10 years, this property has seen numerous upgrades including added Styrofoam insulation wrap, new siding, and a new roof, ensuring efficiency and peace of mind for years to come. Inside, the home has been thoughtfully redesigned with partitions removed to create a bright, open-concept layout. The spacious kitchen, dining, and living areas flow seamlessly together, making it ideal for entertaining or enjoying everyday family life. An oversized patio door fills the space with natural light and provides easy access to the large patio—perfect for soaking in the scenic surroundings. Recent upgrades include a new mini-split heat pump installed in 2025, offering efficient year-round comfort. Outside, the property continues to impress with a newly added storage shed (2023), landscaped backyard (2025), and a large play structure for children. Vendor has agreed to include most furnishings, grab ya grub and move right in. With commanding views of the bay and the unique ability to add a dock for boat access, this property is a dream for outdoor enthusiasts. Whether you're a first-time homebuyer, a growing family, or searching for the perfect recreational getaway, this home offers exceptional value in a vibrant coastal community.
For sale
Price cut: C$4.1K (9/29)
C$144,900
186 MAIN Street N, Glovertown, NL A0G2L0
3beds
650sqft
Manufactured Home, Single Family Residence
Built in 1974
-- sqft lot
$-- Zestimate®
C$223/sqft
C$-- HOA
What's special
Bright open-concept layoutNewly added storage shedLandscaped backyard
- 170 days
- 52
- 1
Zillow last checked:
Listing updated:
Listed by:
Beverly Kean,
Keller Williams Platinum Realty - Gander
Source: Newfoundland and Labrador AR,MLS®#: 1297053
Facts & features
Interior
Bedrooms & bathrooms
- Bedrooms: 3
- Bathrooms: 1
- Full bathrooms: 1
Bedroom
- Level: Main
- Area: 59.4 Square Feet
- Dimensions: 9.00 X 6.60
Bedroom
- Level: Main
- Area: 59.4 Square Feet
- Dimensions: 9.00 X 6.60
Bathroom
- Level: Main
Other
- Level: Main
- Area: 102 Square Feet
- Dimensions: 12x8.5
Other
- Level: Main
- Area: 319 Square Feet
- Dimensions: 29.00 X 11.00
Porch
- Level: Main
- Area: 49 Square Feet
- Dimensions: 7.00 X 7.00
Heating
- Electric, Heat Pump
Cooling
- Electric, Heat Pump
Appliances
- Included: Dishwasher, Stove, Washer, Dryer
Features
- Flooring: Cushion/Tile/Lino, Laminate
- Windows: Window Coverings
- Basement: Crawl Space
Interior area
- Total structure area: 650
- Total interior livable area: 650 sqft
Property
Parking
- Parking features: Storage
- Has uncovered spaces: Yes
Features
- Patio & porch: Balcony(s) and Patio(s)
- Has view: Yes
- Water view: Year Round Road Access
- On waterfront: Yes
- Waterfront features: Boat Access, Ocean Front, Waterfront, Waterfront Property
Lot
- Features: Landscaped, Rear Yard Access (Vechicle), Views, Under 0.5 Acres
Details
- Additional structures: Shed(s)
- Zoning description: RES
Construction
Type & style
- Home type: MobileManufactured
- Architectural style: Mobile
- Property subtype: Manufactured Home, Single Family Residence
Materials
- Aluminum Siding, Vinyl Siding
- Roof: Shingle - Asphalt
Condition
- Year built: 1974
Utilities & green energy
- Sewer: Public Sewer
- Water: Public
- Utilities for property: Electricity Connected, Phone Connected
Community & HOA
Location
- Region: Glovertown
Financial & listing details
- Price per square foot: C$223/sqft
- Annual tax amount: C$500
- Date on market: 5/5/2026
Price history
Price history is unavailable.
Public tax history
Tax history is unavailable.
Climate risks
Neighborhood: A0G
Nearby schools
GreatSchools rating
No schools nearby
We couldn't find any schools near this home.
Schools provided by the listing agent
- District: Central
Source: Newfoundland and Labrador AR. This data may not be complete. We recommend contacting the local school district to confirm school assignments for this home.


Similar homes
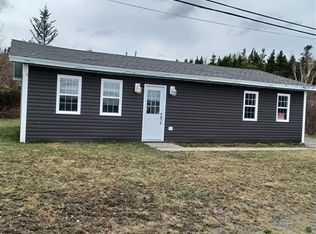
- C$139,0002 bd1 ba806 sqft137 Main Street N, Glovertown, NL A0G2L0For Sale
 MLS ID #1304396, Sharon Antle, Century 21 Seller`s Choice Inc.. Newfoundland and Labrador AR
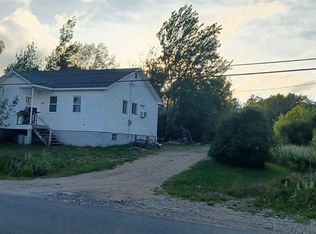
 - C$115,0003 bd1 ba940 sqft8 Juniper Crescent, Traytown, NL A0G4K0For Sale
 MLS ID #1302219, Ivy Osmond, Century 21 Seller`s Choice Inc.. Newfoundland and Labrador AR
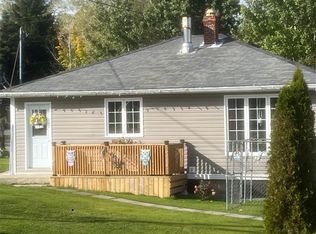
 - C$154,9001 bd1 ba560 sqft3 Eric's Road, Eastport, NL A0G1Z0For Sale
 MLS ID #1302753, Terri-Lynn Snow, Keller Williams Platinum Realty - Gander. Newfoundland and Labrador AR
