Welcome to 253 Main Street North in the charming community of Glovertown! This cozy 2-bedroom bungalow offers comfortable one-level living with an inviting open concept living and dining area, perfect for relaxing or entertaining. Situated on a larger lot with plenty of privacy, this property provides the ideal setting for those seeking a peaceful retirement home, weekend getaway, or recreational property. Recent upgrades include shingles, siding, and windows, giving added value and peace of mind. The back porch conveniently doubles as a laundry area, maximizing the home’s functionality. Outside, you’ll find a storage shed with great potential — a solid structure ready for a little TLC to bring it back to life. Outdoor enthusiasts will love the location with immediate access to quad and skidoo trails right from your doorstep. Whether you're looking to enjoy the natural beauty of the area year-round or simply settle into small-town living, Glovertown is the perfect place to call home.
For sale
C$139,000
253 Main Street N, Glovertown, NL A0G2L0
2beds
900sqft
Single Family Residence
Built in 1978
1,428 Square Feet Lot
$-- Zestimate®
C$154/sqft
C$-- HOA
What's special
Storage shed
- 163 days
- 28
- 0
Zillow last checked:
Listing updated:
Listed by:
Beverly Kean,
Keller Williams Platinum Realty - Gander
Source: Newfoundland and Labrador AR,MLS®#: 1297369
Facts & features
Interior
Bedrooms & bathrooms
- Bedrooms: 2
- Bathrooms: 1
- Full bathrooms: 1
Bedroom
- Level: Main
- Area: 140 Square Feet
- Dimensions: 10x14
Bedroom
- Level: Main
- Area: 100 Square Feet
- Dimensions: 10x10
Bathroom
- Level: Main
- Area: 45 Square Feet
- Dimensions: 5x9
Dining room
- Level: Main
- Area: 90 Square Feet
- Dimensions: 9x10
Kitchen
- Level: Main
- Area: 68 Square Feet
- Dimensions: 8.5x8
Living room
- Level: Main
- Area: 273 Square Feet
- Dimensions: 19.5x14
Porch
- Level: Main
- Area: 63 Square Feet
- Dimensions: 7x9
Heating
- Baseboard, Electric
Cooling
- Electric
Appliances
- Included: Refrigerator, Stove
Features
- Flooring: Cushion/Tile/Lino, Laminate
Interior area
- Total structure area: 900
- Total interior livable area: 900 sqft
Property
Parking
- Parking features: Detached, Storage
- Has uncovered spaces: Yes
Features
- Water view: Year Round Road Access
- On waterfront: Yes
Lot
- Size: 1,428 Square Feet
- Dimensions: 40m x 35.7m
- Features: Landscaped, Level, Wooded, Under 0.5 Acres
Details
- Zoning description: res
Construction
Type & style
- Home type: SingleFamily
- Architectural style: Bungalow
- Property subtype: Single Family Residence
Materials
- Vinyl Siding
- Foundation: Slab
- Roof: Shingle - Asphalt
Condition
- Year built: 1978
Utilities & green energy
- Sewer: Public Sewer
- Water: Public
Community & HOA
Location
- Region: Division No 8 Subd L
Financial & listing details
- Price per square foot: C$154/sqft
- Annual tax amount: C$745
- Date on market: 5/12/2026
Price history
Price history is unavailable.
Public tax history
Tax history is unavailable.
Climate risks
Neighborhood: A0G
Nearby schools
GreatSchools rating
No schools nearby
We couldn't find any schools near this home.
Schools provided by the listing agent
- District: Central
Source: Newfoundland and Labrador AR. This data may not be complete. We recommend contacting the local school district to confirm school assignments for this home.

Similar homes
- C$139,0002 bd1 ba806 sqft137 Main Street N, Glovertown, NL A0G2L0For Sale
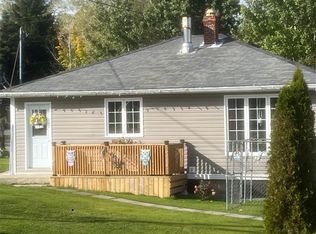 MLS ID #1304396, Sharon Antle, Century 21 Seller`s Choice Inc.. Newfoundland and Labrador AR
 - C$144,9003 bd1 ba650 sqft186 MAIN Street N, Glovertown, NL A0G2L0For Sale
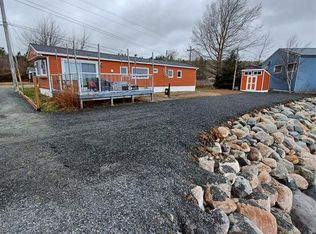 MLS ID #1297053, Beverly Kean, Keller Williams Platinum Realty - Gander. Newfoundland and Labrador AR
 - C$204,9003 bd1 ba1.1k sqft181 Main Street N, Glovertown, NL A0G2L0For Sale
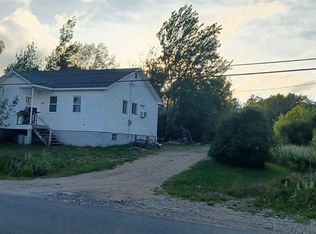 MLS ID #1300902, Beverly Kean, Keller Williams Platinum Realty - Gander. Newfoundland and Labrador AR
 - C$99,5003 bd2 ba1k sqft156A Main Street, Glovertown, NL A0G2L0For Sale
 MLS ID #1303584, Ivy Osmond, Century 21 Seller`s Choice Inc.. Newfoundland and Labrador AR
