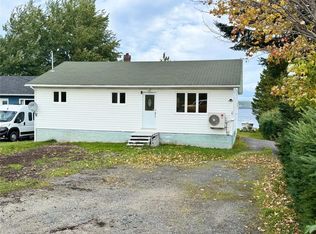
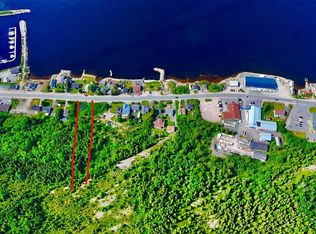
**ATTENTION first time homeowners, empty nesters, or retirees** this Move-In Ready modern Modular Home on its own building lot is perfect for those seeking a low maintenance lifestyle! Ideally located in the heart of Glovertown, this LIKE-NEW 1,139 sq. ft. home offers spacious modern comfort, quality craftsmanship, and unbeatable value. Custom designed and built by SUPREME HOMES in 2013 to todays high building standards & codes, this home features 2x6 exterior walls, wider interior doors, engineered roof trusses, superior insulation, and sits on a full ICF foundation with apoured concrete floor, providing an abundance of storage space. Step inside to discover the bright, open-concept livingroom; kitchen area, with beautiful views of Alexander Bay. The bonus room is ideal for extra storage or even a home office. Located within walking distance to many of Glovertown's amenities and only minutes drive from Terra Nova National Park, the marina, hiking trails, boating, and year-round outdoor recreation, this home offers an outstanding lifestyle inone of Newfoundlands most scenic communities. With an estimated replacement value of approximately **$215,000**including the land and a foundation, this property is priced well below the cost of a new build. Don't miss your chance to own this quality-built home at an incredible price—book your private viewing today!
For sale
C$189,000
45 Main Street N, Glovertown, NL A0G2L0
2beds
1,139sqft
Single Family Residence
Built in 2013
-- sqft lot
$-- Zestimate®
C$166/sqft
C$-- HOA
What's special
Engineered roof trussesSuperior insulationAbundance of storage spaceBright open-concept floor plan
- 98 days
- 24
- 0
Zillow last checked:
Listing updated:
Listed by:
Beverly Kean,
Keller Williams Platinum Realty - Gander
Source: Newfoundland and Labrador AR,MLS®#: 1300425
Facts & features
Interior
Bedrooms & bathrooms
- Bedrooms: 2
- Bathrooms: 2
- Full bathrooms: 1
- 1/2 bathrooms: 1
Bedroom
- Level: Main
- Area: 123.2 Square Feet
- Dimensions: 11x11.2
Bathroom
- Level: Main
- Area: 110 Square Feet
- Dimensions: 10x 11
Other
- Level: Main
- Area: 146.16 Square Feet
- Dimensions: 11.6x12.6
Eat in kitchen
- Level: Main
- Area: 189 Square Feet
- Dimensions: 12.6x15
Laundry
- Level: Main
- Area: 40.12 Square Feet
- Dimensions: 6.8x5.9
Living room
- Level: Main
- Area: 210 Square Feet
- Dimensions: 14x15
Porch
- Level: Main
- Area: 36 Square Feet
- Dimensions: 6x6
Storage
- Level: Main
- Area: 65.36 Square Feet
- Dimensions: 8.6x7.6
Heating
- Baseboard, Electric
Cooling
- Electric
Appliances
- Included: Dishwasher, Refrigerator, Stove, Washer, Dryer
Features
- Flooring: Laminate
- Basement: Crawl Space
Interior area
- Total structure area: 1,139
- Total interior livable area: 1,139 sqft
Property
Parking
- Parking features: None
- Has uncovered spaces: Yes
Features
- Patio & porch: Balcony(s) and Patio(s)
- Has view: Yes
- Water view: Year Round Road Access
Lot
- Dimensions: 15.3 x 44.8 x 14.7 x 44.7
- Features: Landscaped, Level, Views, Under 0.5 Acres
Details
- Zoning description: res
Construction
Type & style
- Home type: SingleFamily
- Property subtype: Single Family Residence
Materials
- Vinyl Siding
- Foundation: Insulated Concrete Form
- Roof: Shingle - Asphalt
Condition
- Year built: 2013
Utilities & green energy
- Sewer: Public Sewer
- Water: Public
- Utilities for property: Cable Connected, Electricity Connected, High Speed Internet
Community & HOA
Location
- Region: Glovertown
Financial & listing details
- Price per square foot: C$166/sqft
- Annual tax amount: C$900
- Date on market: 7/15/2026
Price history
Price history is unavailable.
Public tax history
Tax history is unavailable.
Climate risks
Neighborhood: A0G
Nearby schools
GreatSchools rating
No schools nearby
We couldn't find any schools near this home.
Schools provided by the listing agent
- District: Central
Source: Newfoundland and Labrador AR. This data may not be complete. We recommend contacting the local school district to confirm school assignments for this home.
Similar homes
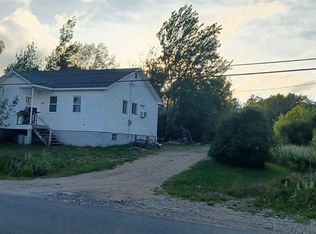
- C$204,9003 bd1 ba1.1k sqft181 Main Street N, Glovertown, NL A0G2L0For Sale
 MLS ID #1300902, Beverly Kean, Keller Williams Platinum Realty - Gander. Newfoundland and Labrador AR
 - C$189,0003 bd2 ba1.5k sqft14 Hillview Heights, Glovertown, NL A0G2L0For Sale
 MLS ID #1303639, Terri-Lynn Snow, Keller Williams Platinum Realty - Gander. Newfoundland and Labrador AR
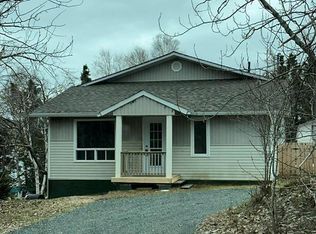
 - C$194,0004 bd2 ba1.2k sqft86 N Main Street, Glovertown, NL A0G2L0For Sale
 MLS ID #1303973, Sammi Knee, BlueKey Realty Inc.. Newfoundland and Labrador AR
 - C$219,0002 bd1 ba1.3k sqft228 Main Street N, Glovertown, NL A0G2L0New Construction
 MLS ID #1303013, Terri-Lynn Snow, Keller Williams Platinum Realty - Gander. Newfoundland and Labrador AR
