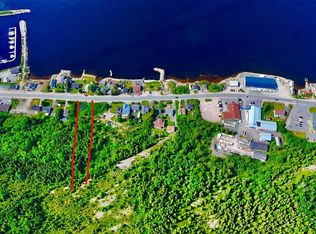
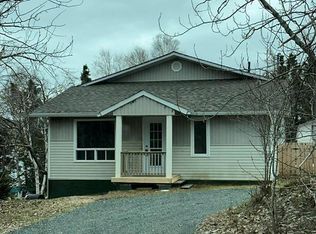
Welcome to 103 Main St N., Glovertown where you can enjoy the beautiful cove views from your front steps! This 4 bed, 1 & 1/2 bath home is packed full of charm and beauty. It's one you won't want to miss! As you enter the front porch you are greeted with a beautiful staircase that leads you upstairs to three bedrooms and a large linen closet. Back down on the main floor the front porch separates the living room and dining/kitchen with the main bathroom inbetween that has a tiled bathtub/shower and large vanity. The spacious living room with ocean views guides you to the primary bedroom that has a walk-in closet and large windows allowing tons of natural light. Dining room flows into the stunning kitchen with white cupboards, a large island and stainless steel appliances. The pantry closet is in the hallway off of the kitchen that takes you to the mudroom and to the back deck, making bbqing easy. The basement has rec area, furnace room, 1/2 bath, laundry/storage area with a wood stove and a walk out basement taking you outside to the big backyard with a storage shed. Highlights of this home include electrical upgrade 2012, weeping tile 2008 and hot water tank 2023. This well maintained, spacious home full of charm & beauty comes with a breathtaking view and is waiting for you. Located close to the amenities, school bus stop and a couple steps to the ocean. If you have been waiting to find the perfect home to call yours, than this is the one!
For sale
Price cut: C$10K (8/13)
C$279,900
103 Main Street N, Glovertown, NL A0G2L0
4beds
3,800sqft
Single Family Residence
Built in 1975
0.5 Acres Lot
$-- Zestimate®
C$74/sqft
C$-- HOA
What's special
Beautiful staircaseThree bedroomsLarge linen closetWhite cupboardsLarge islandStainless steel appliancesPantry closet
- 106 days
- 17
- 2
Zillow last checked:
Listing updated:
Listed by:
Morgan Wheaton,
Homefinders Real Estate Gander
Source: Newfoundland and Labrador AR,MLS®#: 1300012
Facts & features
Interior
Bedrooms & bathrooms
- Bedrooms: 4
- Bathrooms: 2
- Full bathrooms: 1
- 1/2 bathrooms: 1
Bedroom
- Level: Second
- Area: 108.64 Square Feet
- Dimensions: 9.7 x 11.2
Bedroom
- Level: Second
- Area: 138 Square Feet
- Dimensions: 11.5 x 12
Bedroom
- Level: Second
- Area: 143.96 Square Feet
- Dimensions: 11.8 x 12.2
Bathroom
- Level: Main
- Area: 53.41 Square Feet
- Dimensions: 4.9 x 10.9
Bathroom
- Level: Basement
- Area: 32.4 Square Feet
- Dimensions: 5.4 x 6
Other
- Level: Main
- Area: 233.24 Square Feet
- Dimensions: 11.9 x 19.6
Dining room
- Level: Main
- Area: 125.35 Square Feet
- Dimensions: 10.9 x 11.5
Kitchen
- Level: Main
- Area: 138.6 Square Feet
- Dimensions: 11 x 12.6
Laundry
- Level: Basement
- Area: 320 Square Feet
- Dimensions: 16x20
Living room
- Level: Main
- Area: 302.64 Square Feet
- Dimensions: 15.6 x 19.4
Other
- Level: Main
- Area: 82.72 Square Feet
- Dimensions: 8.8 x 9.4
Pantry
- Level: Main
- Area: 20.21 Square Feet
- Dimensions: 4.3 x 4.7
Recreation room
- Level: Basement
- Area: 488.8 Square Feet
- Dimensions: 18.8 x 26
Storage
- Level: Basement
- Area: 78.74 Square Feet
- Dimensions: 6.2 x 12.7
Heating
- Electric, Hot Water, Wood
Cooling
- Electric
Appliances
- Included: Dishwasher, Refrigerator, Stove, Washer, Dryer
Features
- Flooring: Ceramic/Marble, Hardwood, Laminate, Mixed
Interior area
- Total structure area: 3,800
- Total interior livable area: 3,800 sqft
Property
Parking
- Parking features: Storage
- Has uncovered spaces: Yes
Features
- Patio & porch: Deck/Patio, Patio(s) and Deck(s)
- Has view: Yes
- View description: Ocean
- Has water view: Yes
- Water view: Ocean,Year Round Road Access
Lot
- Size: 0.5 Acres
- Dimensions: .5 acre
- Features: Landscaped, Views, Wooded, 0.5 -0.99 Acres
Details
- Additional structures: Shed(s)
- Zoning description: Res
Construction
Type & style
- Home type: SingleFamily
- Architectural style: Bungalow
- Property subtype: Single Family Residence
Materials
- Vinyl Siding
- Foundation: Block, Concrete
- Roof: Shingle - Asphalt
Condition
- Year built: 1975
Utilities & green energy
- Sewer: Public Sewer
- Water: Public
- Utilities for property: Cable Connected, Electricity Connected, High Speed Internet, Phone Connected
Community & HOA
Location
- Region: Glovertown
Financial & listing details
- Price per square foot: C$74/sqft
- Annual tax amount: C$1,372
- Date on market: 7/7/2026
Price history
Price history is unavailable.
Public tax history
Tax history is unavailable.
Climate risks
Neighborhood: A0G
Nearby schools
GreatSchools rating
No schools nearby
We couldn't find any schools near this home.
Schools provided by the listing agent
- District: Central
Source: Newfoundland and Labrador AR. This data may not be complete. We recommend contacting the local school district to confirm school assignments for this home.

Similar homes
- C$344,0004 bd3 ba2.3k sqft3 STEADYVIEW Drive, Glovertown, NL A0G2L0For Sale
 MLS ID #1301736, Beverly Kean, Keller Williams Platinum Realty - Gander. Newfoundland and Labrador AR
 - C$389,0003 bd4 ba3.5k sqft401A Main Street N, Glovertown, NL A0G2L0For Sale
 MLS ID #1294120, Ivy Osmond, Century 21 Seller`s Choice Inc.. Newfoundland and Labrador AR
 - C$257,0002 bd2 ba2k sqft124 Riverside Road E, Glovertown, NL A0G2M0For Sale
 MLS ID #1301880, Beverly Kean, Keller Williams Platinum Realty - Gander. Newfoundland and Labrador AR
 - C$242,0006 bd3 ba4.2k sqft31 Angle Brook Road, Glovertown South, NL A0G2M0For Sale
 MLS ID #1297182, Sammi Knee, BlueKey Realty Inc.. Newfoundland and Labrador AR
