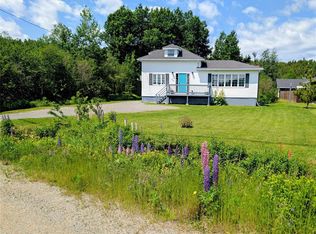
Newly renovated and move in ready, this stunning waterfront home in beautiful Glovertown offers exceptional value, breathtaking views, and versatile living options. The main floor features three spacious bedrooms and a bright, modern layout that has been thoughtfully updated and well maintained. Downstairs, you’ll find a fully developed one bedroom in law suite, complete with its own washer and dryer, making it ideal for extended family, guests, or added privacy. Recent upgrades provide peace of mind, including mostly new vinyl windows and a brand new heat pump installed in 2024. All appliances are included, making this home truly turnkey and ready for its next owners. Step outside and take in the serene water views or enjoy your very own private beach, perfect for kayaking, bonfires, or quiet evenings by the water. The circular driveway adds both convenience and curb appeal. Whether you are looking for a family home with space to grow or a property that offers flexible living arrangements, this waterfront gem in the heart of Glovertown is a rare opportunity you won’t want to miss.
For sale
C$194,000
86 N Main Street, Glovertown, NL A0G2L0
4beds
1,200sqft
Apartment, Single Family Residence
Built in 1960
-- sqft lot
$-- Zestimate®
C$162/sqft
C$-- HOA
What's special
- 82 days |
- 65 |
- 1 |
Zillow last checked:
Listing updated:
Listed by:
Sammi Knee,
BlueKey Realty Inc.
Source: Newfoundland and Labrador AR,MLS®#: 1296768
Facts & features
Interior
Bedrooms & bathrooms
- Bedrooms: 4
- Bathrooms: 2
- Full bathrooms: 2
Bedroom
- Level: Lower
- Area: 104 Square Feet
- Dimensions: 13x8
Bedroom
- Level: Lower
- Area: 126.5 Square Feet
- Dimensions: 11.5x11
Bedroom
- Level: Lower
- Area: 90 Square Feet
- Dimensions: 10x9
Bedroom
- Level: Basement
- Area: 96 Square Feet
- Dimensions: 8x12
Bathroom
- Level: Lower
Bathroom
- Level: Basement
Dining room
- Level: Main
- Area: 140 Square Feet
- Dimensions: 10x14
Eat in kitchen
- Level: Basement
- Area: 103.79 Square Feet
- Dimensions: 10.7x9.7
Kitchen
- Level: Main
- Area: 132 Square Feet
- Dimensions: 11x12
Laundry
- Level: Main
- Area: 45 Square Feet
- Dimensions: 9x5
Living room
- Level: Main
- Area: 121 Square Feet
- Dimensions: 11x11
Living room
- Level: Basement
- Area: 65 Square Feet
- Dimensions: 13x5
Porch
- Level: Basement
- Area: 18 Square Feet
- Dimensions: 3x6
Storage
- Level: Basement
- Area: 35 Square Feet
- Dimensions: 5x7
Heating
- Baseboard, Electric, Heat Pump
Cooling
- Electric, Heat Pump
Appliances
- Included: Dishwasher, Refrigerator, Stove, Washer, Dryer
Features
- Flooring: Cushion/Tile/Lino, Laminate
- Basement: Apartment,Crawl Space
Interior area
- Total structure area: 1,200
- Total interior livable area: 1,200 sqft
Property
Parking
- Parking features: None
- Has uncovered spaces: Yes
Features
- Patio & porch: Deck/Patio, Balcony(s) and Patio(s)
- Has view: Yes
- View description: Ocean
- Has water view: Yes
- Water view: Ocean
- Waterfront features: Ocean Front, Waterfront Property
Lot
- Size: 941 Square Feet
- Dimensions: 941 sq m
- Features: Rear Yard Access (Vechicle), Under 0.5 Acres
Details
- Zoning description: Residential
Construction
Type & style
- Home type: Apartment
- Property subtype: Apartment, Single Family Residence
- Attached to another structure: Yes
Materials
- Shingle Siding, Vinyl Siding
- Foundation: Combination, Concrete Perimeter
- Roof: Shingle - Asphalt
Condition
- Year built: 1960
Utilities & green energy
- Sewer: Public Sewer
- Water: Public
Community & HOA
Location
- Region: Glovertown
Financial & listing details
- Price per square foot: C$162/sqft
- Annual tax amount: C$1,390
- Date on market: 5/1/2026
Sammi Knee
Sammi Knee
(709) 636-2184
By pressing Contact Agent, you agree that the real estate professional identified above may call/text you about your search, which may involve use of automated means and pre-recorded/artificial voices. You don't need to consent as a condition of buying any property, goods, or services. Message/data rates may apply. You also agree to our Terms of Use. Zillow does not endorse any real estate professionals. We may share information about your recent and future site activity with your agent to help them understand what you're looking for in a home.
Price history
Price history is unavailable.
Public tax history
Tax history is unavailable.
Climate risks
Neighborhood: A0G
Nearby schools
GreatSchools rating
No schools nearby
We couldn't find any schools near this home.
Schools provided by the listing agent
- District: Central
Source: Newfoundland and Labrador AR. This data may not be complete. We recommend contacting the local school district to confirm school assignments for this home.
- C$289,9004 bd2 ba3.8k sqft103 Main St N, Glovertown, NL A0G2L0For Sale
- C$25,0001.623 Acres80 Main St S, Glovertown, NL A0G2L0Lot/Land
- C$189,0002 bd2 ba1.1k sqft45 Main St N, Glovertown, NL A0G2L0For Sale

- C$---- bd-- ba-- sqft401 Main St N, Glovertown, NL A0G2L0Off Market
- C$148,0003 bd1 ba1k sqft17 Memorial St, Glovertown, NL A0G2L0For Sale
- C$249,0003 bd2 ba2.3k sqft5 Station Rd, Glovertown, NL A0G2L0Pending
- C$21,900551 Square Feet229 Main St N, Division No. 8, Subd. L, NL A0G4T0Lot/Land
- C$274,0004 bd2 ba2.8k sqft28 Hillview Hts, Glovertown, NL A0G2L0For Sale
Similar homes
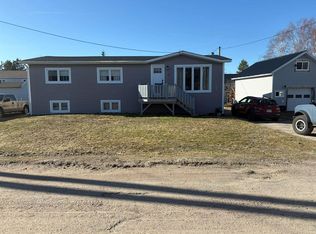
- C$148,0003 bd1 ba1k sqft17 Memorial Street, Glovertown, NL A0G2L0For Sale
 MLS ID #1296552, Sammi Knee, BlueKey Realty Inc.. Newfoundland and Labrador AR
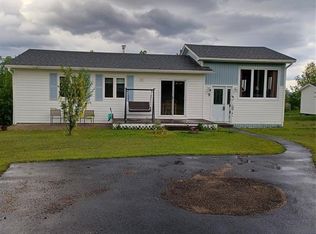
 - C$179,0003 bd1 ba1.1k sqft9 Juniper Crescent, Traytown, NL A0G4K0For Sale
 MLS ID #1299686, Beverly Kean, Keller Williams Platinum Realty - Gander. Newfoundland and Labrador AR
 - C$149,0003 bd1 ba650 sqft186 MAIN Street N, Glovertown, NL A0G2L0For Sale
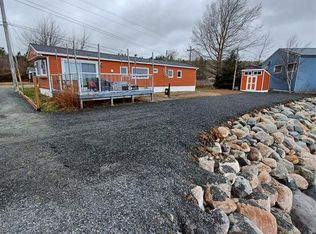 MLS ID #1297053, Beverly Kean, Keller Williams Platinum Realty - Gander. Newfoundland and Labrador AR
 - C$179,0002 bd1 ba1.2k sqft34 Legion Road, Eastport, NL A0G120For Sale
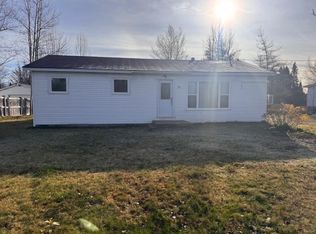 MLS ID #1292849, Ivy Osmond, Century 21 Seller`s Choice Inc.. Newfoundland and Labrador AR
 - C$239,0003 bd2 ba1.7k sqft67 Wellington Road, Dover, NL A0G1X0For SaleMLS ID #1299704, Colby Parsons, eXp Realty. Newfoundland and Labrador AR
- C$129,0002 bd1 ba1.5k sqft129 Main Street, Eastport, NL A0G1Z0For SaleMLS ID #1299764, Jeff Beaton, Sutton Group - Beatons Realty Ltd.. Newfoundland and Labrador AR
- C$170,0002 bd1 ba1k sqft116 Wellington Road, Dover, NL A0G1X0For SaleMLS ID #1296773, Ashley Bullen, Royal LePage Turner Realty 2014 Inc. Newfoundland and Labrador AR
- C$289,0003 bd2 ba1.6k sqft132 Main Street, Happy Adventure, NL A0G1Z0For SaleMLS ID #1298612, Craig Loder, Keller Williams Platinum Realty - Gander. Newfoundland and Labrador AR
