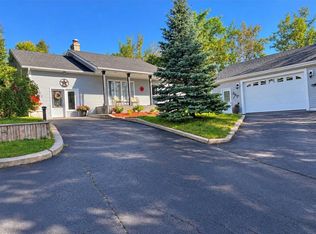
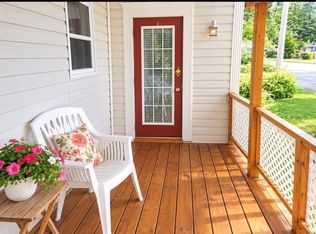
67 Wellington in Dover, NL is the perfect place to call home and create lasting family memories, just as this property has for years. Located right next to the school, it’s an ideal location for families, giving the kids the convenience of being just steps away from class. Step outside and you’ll find one of this home’s biggest highlights—a massive backyard that’s perfect for entertaining, family gatherings, letting the kids play, or simply relaxing in your own private retreat. It truly feels like a getaway without ever leaving home. If you’ve been searching for a property that offers space, convenience, and the opportunity to make memories for years to come, 67 Wellington is a must-see.
For sale
C$239,000
67 Wellington Road, Dover, NL A0G1X0
3beds
1,771sqft
Single Family Residence
Built in 1991
0.5 Acres Lot
$-- Zestimate®
C$135/sqft
C$-- HOA
What's special
Massive backyardPerfect for entertainingPrivate retreat
- 99 days
- 17
- 1
Zillow last checked:
Listing updated:
Listed by:
Colby Parsons,
eXp Realty - Gander,
John Picco,
eXp Realty
Source: Newfoundland and Labrador AR,MLS®#: 1299704
Facts & features
Interior
Bedrooms & bathrooms
- Bedrooms: 3
- Bathrooms: 2
- Full bathrooms: 1
- 1/2 bathrooms: 1
Bedroom
- Level: Main
- Area: 107.91 Square Feet
- Dimensions: 9.9 x 10.9
Bedroom
- Level: Main
- Area: 99.19 Square Feet
- Dimensions: 9.10 x 10.9
Bedroom
- Level: Basement
- Area: 81.03 Square Feet
- Dimensions: 11.10 x 7.3
Bathroom
- Level: Main
- Area: 81.6 Square Feet
- Dimensions: 8.5 x 9.6
Bathroom
- Level: Basement
- Area: 56.21 Square Feet
- Dimensions: 9.2 x 6.11
Other
- Level: Main
- Area: 107.35 Square Feet
- Dimensions: 11.3 x 9.5
Dining room
- Level: Main
- Area: 106.56 Square Feet
- Dimensions: 9.6 x 11.1
Family room
- Level: Basement
- Area: 292.38 Square Feet
- Dimensions: 19.11 x 15.3
Foyer
- Level: Main
- Area: 15.75 Square Feet
- Dimensions: 7.5 x 2.10
Kitchen
- Level: Main
- Area: 120.99 Square Feet
- Dimensions: 11.1 x 10.9
Laundry
- Level: Basement
- Area: 43.38 Square Feet
- Dimensions: 7.1 x 6.11
Living room
- Level: Main
- Area: 187.33 Square Feet
- Dimensions: 13.1 x 14.3
Storage
- Level: Basement
- Area: 67.32 Square Feet
- Dimensions: 6.6 x 10.2
Utility room
- Level: Lower
- Area: 100.1 Square Feet
- Dimensions: 9.1 x 11.0
Heating
- Electric, Heat Pump, Wood
Cooling
- Electric, Heat Pump
Features
- Flooring: Mixed
Interior area
- Total structure area: 1,771
- Total interior livable area: 1,771 sqft
Property
Parking
- Parking features: Detached
- Has garage: Yes
- Has uncovered spaces: Yes
Features
- Levels: Split Entry
Lot
- Size: 0.5 Acres
- Dimensions: under 0.5 acres
- Features: See Remarks, Private, Wooded, Under 0.5 Acres
Details
- Zoning description: res.
Construction
Type & style
- Home type: SingleFamily
- Property subtype: Single Family Residence
Materials
- Vinyl Siding
- Foundation: Concrete
- Roof: Shingle - Asphalt
Condition
- Year built: 1991
Utilities & green energy
- Sewer: Public Sewer
- Water: Public
Community & HOA
Location
- Region: Dover
Financial & listing details
- Price per square foot: C$135/sqft
- Annual tax amount: C$968
- Date on market: 7/7/2026
Price history
Price history is unavailable.
Public tax history
Tax history is unavailable.
Climate risks
Neighborhood: A0G
Nearby schools
GreatSchools rating
No schools nearby
We couldn't find any schools near this home.
Schools provided by the listing agent
- District: Central
Source: Newfoundland and Labrador AR. This data may not be complete. We recommend contacting the local school district to confirm school assignments for this home.


Similar homes
- C$229,0002 bd1 ba1.3k sqft228 Main Street N, Glovertown, NL A0G2L0New Construction
 MLS ID #1303013, Terri-Lynn Snow, Keller Williams Platinum Realty - Gander. Newfoundland and Labrador AR
 - C$225,0004 bd2 ba1.7k sqft16 Spencer Road, Centreville, NL A0G4P0For Sale
 MLS ID #1296793, Crystal Hynes, Royal LePage Turner Realty 2014 Inc. Newfoundland and Labrador AR
 - C$204,9003 bd1 ba1.1k sqft181 Main Street N, Glovertown, NL A0G2L0For Sale
 MLS ID #1300902, Beverly Kean, Keller Williams Platinum Realty - Gander. Newfoundland and Labrador AR
 - C$257,0002 bd2 ba2k sqft124 Riverside Road E, Glovertown, NL A0G2M0For Sale
 MLS ID #1301880, Beverly Kean, Keller Williams Platinum Realty - Gander. Newfoundland and Labrador AR
