If you are looking for a home centrally located on the South side of Glovertown, this beautiful bungalow nestled on a large lot, is a must see! A scenic front view of Alexander Bay, this property has well established mature trees, with scrubs and flower beds that compliment and act as a great backdrop to this quaint but comfortable home boasting a relaxing environment perfect for any couple or family. This bungalow, which is one level home with crawl space, comes complete with a large eat-in kitchen, an adjacent sun room overlooking a large deck, perfect for entertaining guests or quiet family gatherings! The kitchen comes complete with stainless steel appliances such as a fridge, stove, microwave, and dishwasher. Also included with this property is a washer and dryer located in the mudroom side porch. The Primary Bedroom is a spacious room with spectacular front views of the ocean and comes complete with a 3 piece en-suite and plenty of closet space. Located at the rear of the home is the second bedroom adjacent to a full size main bathroom just off the hallway. This home was originally designed as a 3 bedroom home and currently the third and smallest bedroom is used as a Den but can be easily converted back into a bedroom or guestroom if so desired! This property is centrally located on Main Street, the South side of Alexander Bay,and is close to many amenities such as the Hospital Clinic, the Bank and Grocery Store, the Arena and Gas Stations.If you like boating on the ocean there is a fantastic marina just minutes away. There are other awesome attractions close by including Terra Nova National Park, Eastport & Sandy Cove Beaches, and the Terra Nova River, for some great Salmon and Trout Fishing all just minutes away from home! Whether you are looking to retire in the area, or start a new journey, this property can offer that opportunity to the buyer, so don;t wait too long, nake sure you book a showing today and make this property yours!
For sale
C$319,900
154 Main Street S, Glovertown, NL A0G2L0
3beds
1,607sqft
Single Family Residence
Built in 1997
-- sqft lot
$-- Zestimate®
C$199/sqft
C$-- HOA
What's special
Beautiful bungalowLarge lotWell established mature treesScrubs and flower bedsRelaxing environmentOne level homeLarge eat-in kitchen
- 112 days
- 13
- 0
Zillow last checked:
Listing updated:
Listed by:
Geoff Goldsworthy,
Keller Williams Platinum Realty - Gander
Source: Newfoundland and Labrador AR,MLS®#: 1299510
Facts & features
Interior
Bedrooms & bathrooms
- Bedrooms: 3
- Bathrooms: 2
- Full bathrooms: 2
Bedroom
- Level: Main
- Area: 86.55 Square Feet
- Dimensions: 9.5 ' x 9.11 '
Bedroom
- Level: Main
- Area: 88.02 Square Feet
- Dimensions: 9.89 ' x 8.9 '
Bedroom
- Level: Main
- Area: 87.22 Square Feet
- Dimensions: 9.8 ' x 8.9 '
Bathroom
- Level: Main
- Area: 148.2 Square Feet
- Dimensions: 19.5 ' x 7.6 '
Other
- Level: Main
- Area: 184.8 Square Feet
- Dimensions: 16.8 ' x 11 '
Eat in kitchen
- Level: Main
- Area: 246.28 Square Feet
- Dimensions: 13.1 ' x 18.8 '
Other
- Level: Main
- Area: 46.11 Square Feet
- Dimensions: 8.7 ' x 5.3 '
Foyer
- Level: Main
- Area: 60 Square Feet
- Dimensions: 12.5 ' x 4.8 '
Living room
- Level: Main
- Area: 215.6 Square Feet
- Dimensions: 14.0 ' x 15.4 '
Porch
- Level: Main
- Area: 99.06 Square Feet
- Dimensions: 12.7 ' x 7.8 '
Sun room
- Level: Main
- Area: 150.16 Square Feet
- Dimensions: 12.4 ' x 12.11'
Heating
- Baseboard, Electric
Cooling
- Electric
Appliances
- Included: Dishwasher, Refrigerator, Microwave, Stove, Washer, Dryer
Features
- Flooring: Carpet, Cushion/Tile/Lino, Hardwood, Mixed
- Windows: Window Coverings
- Basement: Crawl Space
Interior area
- Total structure area: 1,607
- Total interior livable area: 1,607 sqft
Property
Parking
- Parking features: Attached, Heated Garage, Insulated
- Has garage: Yes
- Has uncovered spaces: Yes
Features
- Patio & porch: Deck/Patio, Patio(s) and Deck(s), Sundeck(s)
- Has view: Yes
Lot
- Dimensions: 39.99M x 59.75M x 62.2M x 44.7M
- Features: Central Location, Landscaped, Recreation Nearby, Shopping Nearby, Views, Wooded, 0.5 -0.99 Acres
Details
- Additional structures: Shed(s)
- Zoning description: RES
- Other equipment: Air Exchanger
Construction
Type & style
- Home type: SingleFamily
- Architectural style: Bungalow
- Property subtype: Single Family Residence
Materials
- Vinyl Siding
- Foundation: Concrete, Concrete Perimeter
- Roof: Shingle - Asphalt
Condition
- Year built: 1997
Utilities & green energy
- Sewer: Public Sewer
- Water: Public
Community & HOA
Location
- Region: Glovertown
Financial & listing details
- Price per square foot: C$199/sqft
- Annual tax amount: C$2,008
- Date on market: 6/25/2026
Price history
Price history is unavailable.
Public tax history
Tax history is unavailable.
Climate risks
Neighborhood: A0G
Nearby schools
GreatSchools rating
No schools nearby
We couldn't find any schools near this home.
Schools provided by the listing agent
- District: Central
Source: Newfoundland and Labrador AR. This data may not be complete. We recommend contacting the local school district to confirm school assignments for this home.
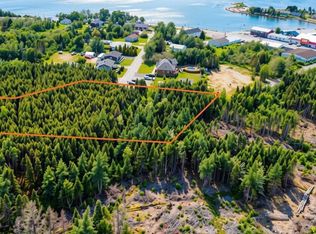


Similar homes
- C$344,0004 bd3 ba2.3k sqft3 STEADYVIEW Drive, Glovertown, NL A0G2L0For Sale
 MLS ID #1301736, Beverly Kean, Keller Williams Platinum Realty - Gander. Newfoundland and Labrador AR
 - C$257,0002 bd2 ba2k sqft124 Riverside Road E, Glovertown, NL A0G2M0For Sale
 MLS ID #1301880, Beverly Kean, Keller Williams Platinum Realty - Gander. Newfoundland and Labrador AR
 - C$374,0003 bd2 ba1.2k sqft254 Main Street, Traytown, NL A0G4K0For Sale
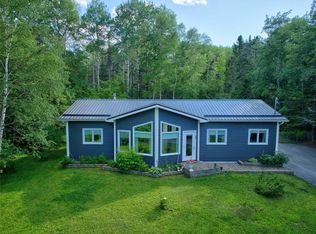 MLS ID #1302755, Crystal Hynes, Royal LePage Turner Realty 2014 Inc. Newfoundland and Labrador AR
 - C$229,0002 bd1 ba1.3k sqft228 Main Street N, Glovertown, NL A0G2L0New Construction
 MLS ID #1303013, Terri-Lynn Snow, Keller Williams Platinum Realty - Gander. Newfoundland and Labrador AR
