Welcome to 28 Hillview Heights Extension, Glovertown! This well-maintained split-entry home is located in a quiet, desirable area and offers a bright, spacious layout with plenty of natural light and thoughtful updates throughout. The main level features three bedrooms, including a primary bedroom with a half-bath ensuite, custom storage, a heat pump (2025), and a full bathroom. The lower level offers a large rec room, fourth bedroom, laundry room, and plumbing for a future bathroom. Outside, enjoy a landscaped backyard, a 10' x 18' back deck, double gravel driveway, attached carport, and a 10' x 28' storage shed. Recent updates include fiberglass shingles (approx. 8–10 years), siding (approx. 8 years), and a refrigerator and dryer purchased within the last two years. Conveniently located close to local amenities, schools, the stadium, and the Trans-Canada Highway, this home offers the perfect blend of privacy, convenience, and space. With room for the whole family.
For sale
C$274,000
28 Hillview Heights Extension, Glovertown, NL A0G2M0
4beds
2,856sqft
Single Family Residence
Built in 1990
754 Square Feet Lot
$-- Zestimate®
C$96/sqft
C$-- HOA
What's special
Well-maintained split-entry homeBright spacious layoutPlenty of natural lightCustom storageHeat pumpLaundry roomLandscaped backyard
- 6 days |
- 25 |
- 0 |
Zillow last checked:
Listing updated:
Listed by:
Sammi Knee,
BlueKey Realty Inc.
Source: Newfoundland and Labrador AR,MLS®#: 1300600
Facts & features
Interior
Bedrooms & bathrooms
- Bedrooms: 4
- Bathrooms: 2
- Full bathrooms: 1
- 1/2 bathrooms: 1
Bedroom
- Level: Main
- Area: 99 Square Feet
- Dimensions: 11x9
Bedroom
- Level: Main
- Area: 110 Square Feet
- Dimensions: 10x11
Bedroom
- Level: Basement
- Area: 168 Square Feet
- Dimensions: 12x14
Other
- Level: Main
- Area: 180 Square Feet
- Dimensions: 15x12
Eat in kitchen
- Level: Main
- Area: 170 Square Feet
- Dimensions: 10x17
Other
- Level: Main
- Area: 322 Square Feet
- Dimensions: 23x14
Other
- Level: Basement
- Area: 32 Square Feet
- Dimensions: 8x4
Recreation room
- Level: Basement
- Area: 252 Square Feet
- Dimensions: 18x14
Heating
- Baseboard, Electric, Heat Pump, Hot Water, Radiant
Cooling
- Electric, Heat Pump
Appliances
- Included: Dishwasher, Refrigerator, Stove, Washer, Dryer
Features
- Ensuite
- Flooring: Cushion/Tile/Lino, Mixed
Interior area
- Total structure area: 3,136
- Total interior livable area: 2,856 sqft
Property
Parking
- Parking features: None, Storage
- Has garage: Yes
- Has uncovered spaces: Yes
Features
- Levels: Split Entry
- Patio & porch: Deck/Patio, Patio
- Water view: Year Round Road Access
Lot
- Size: 754 Square Feet
- Dimensions: 22.86m x 33m
- Features: Other, Central Location, Landscaped, Recreation Nearby, Shopping Nearby, Under 0.5 Acres
Details
- Zoning description: res
Construction
Type & style
- Home type: SingleFamily
- Architectural style: Bungalow
- Property subtype: Single Family Residence
Materials
- Shingle Siding, Vinyl Siding
- Foundation: Concrete, Fully Developed, Concrete Perimeter
- Roof: Fiberglass
Condition
- Year built: 1990
Utilities & green energy
- Sewer: Public Sewer
- Water: Public
- Utilities for property: Cable Connected, Electricity Connected, High Speed Internet, Phone Connected
Community & HOA
Location
- Region: Glovertown
Financial & listing details
- Price per square foot: C$96/sqft
- Annual tax amount: C$1,900
- Date on market: 7/20/2026
Sammi Knee
Sammi Knee
(709) 636-2184
By pressing Contact Agent, you agree that the real estate professional identified above may call/text you about your search, which may involve use of automated means and pre-recorded/artificial voices. You don't need to consent as a condition of buying any property, goods, or services. Message/data rates may apply. You also agree to our Terms of Use. Zillow does not endorse any real estate professionals. We may share information about your recent and future site activity with your agent to help them understand what you're looking for in a home.
Price history
Price history is unavailable.
Public tax history
Tax history is unavailable.
Climate risks
Neighborhood: A0G
Nearby schools
GreatSchools rating
No schools nearby
We couldn't find any schools near this home.
Schools provided by the listing agent
- District: Central
Source: Newfoundland and Labrador AR. This data may not be complete. We recommend contacting the local school district to confirm school assignments for this home.
- C$148,0003 bd1 ba1k sqft17 Memorial St, Glovertown, NL A0G2L0For Sale
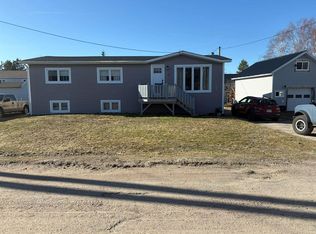
- C$---- bd-- ba-- sqft401 Main St N, Glovertown, NL A0G2L0Off Market
- C$189,0002 bd2 ba1.1k sqft45 Main St N, Glovertown, NL A0G2L0For Sale

- C$353,9004 bd3 ba2.3k sqft3 Steadyview Dr, Glovertown, NL A0G2L0For Sale
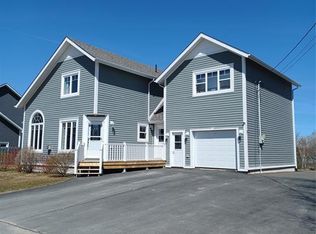
- C$235,0003 bd3 ba2k sqft6 Steadyview Dr, Glovertown, NL A0G2L0For Sale
- C$319,9003 bd2 ba1.6k sqft154 Main St S, Glovertown, NL A0G2M0For Sale
- C$---- bd-- ba-- sqft92 Station Rd, Glovertown, NL A0G2L0Off Market
- C$194,0004 bd2 ba1.2k sqft86 Main St N, Glovertown, NL A0G2L0For Sale
Similar homes
- C$289,9004 bd2 ba3.8k sqft103 Main Street N, Glovertown, NL A0G2L0For Sale
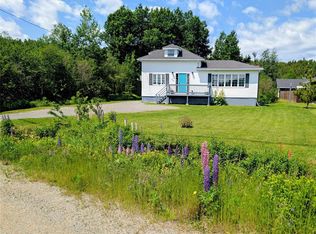 MLS ID #1300012, Morgan Wheaton, Homefinders Real Estate Gander. Newfoundland and Labrador AR
 - C$235,0003 bd3 ba2k sqft6 Steadyview Drive, Glovertown, NL A0G2L0For Sale
 MLS ID #1296105, Ivy Osmond, Century 21 Seller`s Choice Inc.. Newfoundland and Labrador AR
 - C$353,9004 bd3 ba2.3k sqft3 STEADYVIEW Drive, Glovertown, NL A0G2L0For SaleMLS ID #1296779, Beverly Kean, Keller Williams Platinum Realty - Gander. Newfoundland and Labrador AR
- C$319,9003 bd2 ba1.6k sqft154 Main Street S, Glovertown, NL A0G2L0For Sale
 MLS ID #1299510, Geoff Goldsworthy, Keller Williams Platinum Realty - Gander. Newfoundland and Labrador AR
 - C$242,0006 bd3 ba4.2k sqft31 Angle Brook Road, Glovertown South, NL A0G2M0For SaleMLS ID #1297182, Sammi Knee, BlueKey Realty Inc.. Newfoundland and Labrador AR
- C$269,0002 bd2 ba2k sqft124 Riverside Road E, Glovertown, NL A0G2M0For SaleMLS ID #1299363, Beverly Kean, Keller Williams Platinum Realty - Gander. Newfoundland and Labrador AR
- C$389,0003 bd4 ba3.5k sqft401A Main Street N, Glovertown, NL A0G2L0For SaleMLS ID #1294120, Ivy Osmond, Century 21 Seller`s Choice Inc.. Newfoundland and Labrador AR
- C$359,9003 bd2 ba1.6k sqft13 Balsam Lane, Traytown, NL A0G4K0New ConstructionMLS ID #1300637, Terri-Lynn Snow, Keller Williams Platinum Realty - Gander. Newfoundland and Labrador AR
- C$239,0004 bd2 ba2.3k sqft35 Pine Tree Road, Gambo, NL A0G1T0For SaleMLS ID #1296649, Crystal Hynes, Royal LePage Turner Realty 2014 Inc. Newfoundland and Labrador AR
- C$239,0003 bd2 ba1.7k sqft67 Wellington Road, Dover, NL A0G1X0For SaleMLS ID #1299704, Colby Parsons, eXp Realty. Newfoundland and Labrador AR
- C$289,0003 bd2 ba1.5k sqft114 Beach Road, Eastport, NL A0G1Z0For SaleMLS ID #1300595, Gaye Turner, Royal LePage Turner Realty 2014 Inc. Newfoundland and Labrador AR
- C$229,0003 bd1 ba2k sqft44 Sandy Cove Road, Sandy Cove, NL A0G1Z0For SaleMLS ID #1295299, Beverly Kean, Keller Williams Platinum Realty - Gander. Newfoundland and Labrador AR
- C$399,0004 bd3 ba2.1k sqft35 Burdens Road, Eastport, NL A0G1Z0For SaleMLS ID #1297333, Gaye Turner, Royal LePage Turner Realty 2014 Inc. Newfoundland and Labrador AR
- C$199,0003 bd1 ba1.7k sqft40 Loop Road, Terra Nova, NL A0C1L0For SaleMLS ID #1300945, Neil Norcott, eXp Realty. Newfoundland and Labrador AR
- C$289,0003 bd2 ba1.6k sqft132 Main Street, Happy Adventure, NL A0G1Z0For SaleMLS ID #1298612, Craig Loder, Keller Williams Platinum Realty - Gander. Newfoundland and Labrador AR
- C$230,0005 bd4 ba3.1k sqft58 Mountain View Road, Salvage, NL A0G3X0For SaleMLS ID #1296143, Avery Balsom, RE/MAX Eastern Edge Realty Ltd. Clarenville. Newfoundland and Labrador AR
- C$369,0004 bd2 ba2.6k sqft26 Main Road, Hare Bay, NL A0G2P0For SaleMLS ID #1294548, Paula Santos, Century 21 Seller`s Choice Inc.. Newfoundland and Labrador AR
