Welcome to 26 Main Street in Wesleyville! This three bedroom, two bathroom open concept greenbelt stunner with an ocean view is our most beautiful New Wes Valley listing ever. There is nothing you won't love about this ten-year-old bungalow with endless curb appeal front and back - it's a beauty inside and out. Located on an oversized lot overlooking the ocean, you'll enjoy incredible views from almost every window of this 2000 sq. ft. dream home. Step off the covered porch into the bright, spacious entryway, and you'll appreciate this one right away. To the left, a versatile bonus room that's currently a cozy den, easily transformed into a playroom or home office. To the right, a craft room with lots of storage, super convenient main floor laundry, and down the hall, access to the 22 x 23 attached garage full of storage options, a workshop area, and access to the heated crawl space. The main living space is the perfect place to host a crowd, with a stone fireplace, hardwood floors, and a wall of windows overlooking the backyard offering beautiful views of the ocean. In the kitchen, an island with room for three, stainless steel appliances, and a corner pantry. Thoughtfully designed, one bedroom faces the front yard, one bedroom faces the back, and both feature large walk-in closets. On the other side of the house for maximum privacy, an incredible primary with access to the back deck, walk-in closets, and a three-piece ensuite with both an oversized shower and an oversized linen closet. In the backyard, a beautiful covered back deck overlooks the perfectly landscaped greenbelt backyard, with easy access to groomed trails. There's also a greenhouse, a massive detached, wired garage with a wood stove, and more paved parking than you'll ever need. Updates include a brand new heat pump, installed just a few months ago. With plenty of space for everybody inside and out, this immaculate home shows beautifully, and will most definitely exceed all your expectations.
For sale
C$499,000
26 Main Street, New Wes Valley, NL A0G4R0
3beds
2,046sqft
Single Family Residence
Built in 2016
1,720 Square Feet Lot
$-- Zestimate®
C$244/sqft
C$-- HOA
What's special
- 168 days
- 5
- 0
Zillow last checked:
Listing updated:
Listed by:
Craig Loder,
Keller Williams Platinum Realty - Gander,
Angela (Annie) Kelly,
Keller Williams Platinum Realty - Gander
Source: Newfoundland and Labrador AR,MLS®#: 1296301
Facts & features
Interior
Bedrooms & bathrooms
- Bedrooms: 3
- Bathrooms: 2
- Full bathrooms: 2
Bedroom
- Level: Main
- Area: 122.21 Square Feet
- Dimensions: 12.1 x 10.1
Bedroom
- Level: Main
- Area: 121.32 Square Feet
- Dimensions: 12 x 10.11
Bathroom
- Level: Main
- Area: 68.8 Square Feet
- Dimensions: 8 x 8.6
Dining room
- Level: Main
- Area: 123.42 Square Feet
- Dimensions: 10.2 x 12.10
Other
- Level: Main
- Area: 107.03 Square Feet
- Dimensions: 13.9 x 7.7
Kitchen
- Level: Main
- Area: 221.53 Square Feet
- Dimensions: 15.7 x 14.11
Laundry
- Level: Main
- Area: 65 Square Feet
- Dimensions: 13 x 5
Living room
- Level: Main
- Area: 128.8 Square Feet
- Dimensions: 16.10 x 8
Office
- Level: Main
- Area: 148.59 Square Feet
- Dimensions: 11.7 x 12.7
Other
- Level: Main
- Area: 519.2 Square Feet
- Dimensions: 22x 23.6
Heating
- Forced Air, Heat Pump, Propane
Cooling
- Heat Pump
Appliances
- Included: Dishwasher, Refrigerator, Microwave, Stove, Washer, Dryer
Features
- Ensuite
- Flooring: Cork, Hardwood
- Has fireplace: Yes
- Fireplace features: Propane
Interior area
- Total structure area: 2,565
- Total interior livable area: 2,046 sqft
Property
Parking
- Parking features: Attached, Detached, Heated Garage
- Has garage: Yes
- Has uncovered spaces: Yes
Features
- Patio & porch: Deck/Patio, Patio
- Has view: Yes
- View description: Ocean
- Has water view: Yes
- Water view: Ocean,Year Round Road Access
Lot
- Size: 1,720 Square Feet
- Dimensions: 1720 sq m
- Features: Landscaped, Private, Rear Yard Access (Vechicle), Recreation Nearby, Shopping Nearby, Under 0.5 Acres
Details
- Zoning description: Mixed
- Other equipment: Air Exchanger
Construction
Type & style
- Home type: SingleFamily
- Architectural style: Bungalow
- Property subtype: Single Family Residence
Materials
- Shingle Siding, Vinyl Siding
- Foundation: Insulated Concrete Form
- Roof: Shingle - Asphalt
Condition
- Year built: 2016
Utilities & green energy
- Sewer: Public Sewer
- Water: Public
- Utilities for property: Electricity Connected, High Speed Internet, Phone Connected
Community & HOA
Location
- Region: Lewisporte
Financial & listing details
- Price per square foot: C$244/sqft
- Annual tax amount: C$2,579
- Date on market: 4/18/2026
Price history
Price history is unavailable.
Public tax history
Tax history is unavailable.
Climate risks
Neighborhood: A0G
Nearby schools
GreatSchools rating
No schools nearby
We couldn't find any schools near this home.
Schools provided by the listing agent
- District: Central
Source: Newfoundland and Labrador AR. This data may not be complete. We recommend contacting the local school district to confirm school assignments for this home.
- C$499,5005 bd3 ba2.8k sqft9 Seaview Ln, Campbellton, NL A0G1L0For Sale

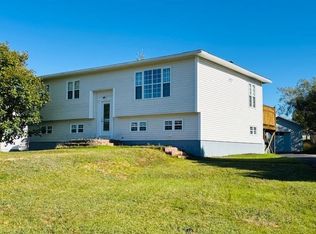
- C$264,9004 bd2 ba2.4k sqft2 Seaview Cres, New Wes Valley, NL A0G1B0New Construction
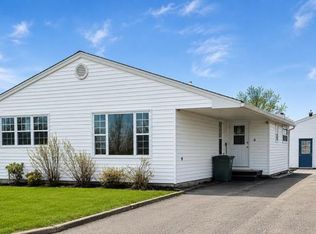
- C$209,9003 bd2 ba1.4k sqft6 Seaview Cres E, New Wes Valley, NL A0G1B0For Sale
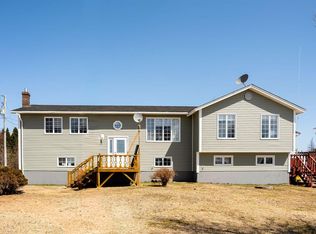
- C$269,0004 bd3 ba1.7k sqft22 A Hermit Cove Rd, New Wes Valley, NL A0G1B0For Sale
Similar homes
- C$499,5005 bd3 ba2.8k sqft9 Seaview Crescent, New Wes Valley, NL A0G1B0For SaleMLS ID #1301783, Cheryl Smith, EXIT Realty Aspire. Newfoundland and Labrador AR
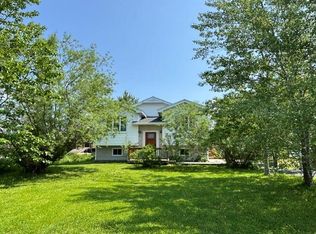
- C$279,9003 bd2 ba2.4k sqft9 Brookfield Road, New Wes Valley, NL A0G1J0New Construction
 MLS ID #1300149, Cheryl Smith, EXIT Realty Aspire. Newfoundland and Labrador AR
 - C$264,9004 bd2 ba2.4k sqft2 Seaview Crescent, New Wes Valley, NL A0G1B0New ConstructionMLS ID #1300015, Cheryl Smith, EXIT Realty Aspire. Newfoundland and Labrador AR
- C$269,0004 bd3 ba1.7k sqft22A Hermit Cove Road, Badger's Quay, NL A0G1B0For SaleMLS ID #1297018, Craig Loder, Keller Williams Platinum Realty - Gander. Newfoundland and Labrador AR
