Welcome to 22 Hermit Cove Road in Badger's Quay! This lovingly maintained three-bedroom, two-bath split-level home with a one-bedroom apartment offers water views out front, Crown Land out back, and the bonus of rental income to help cover your mortgage every month! Inside, the main level is bright, clean, and easy to navigate. Hardwood floors run through the living room, where natural light pours in and keeps the space feeling open and connected. The layout flows into the dining area in a way that just makes sense - no awkward corners, no wasted square footage. The kitchen delivers what actually matters: tons of cabinetry, generous prep space, and a functional layout. It’s ready to handle everything - from quick meals on the go to hosting a crowd on Sunday. Off the dining room, the home expands outward with a multi-level deck overlooking the backyard and greenbelt beyond. No rear neighbours. Just trees, open space, and a backdrop that changes with the seasons. It’s a quiet upgrade that makes a big difference. Down the hall, two bedrooms and a full bathroom, with one more bedroom and bathroom downstairs perfect for older kids or guests. Downstairs, you'll find a rec room with a wood stove to keep things toasty in the winter, and a heat pump for year-round comfort. There's also laundry, a ton of storage, and access to the apartment. Bright and inviting, the open concept above-ground apartment is perfect mortgage helper, or just the ideal spot to keep extended family close (but not too close!) Centrally located close to all the amenities of New Wes Valley, this comfortable home is just a smart choice.
For sale
C$269,000
22A Hermit Cove Road, Badger's Quay, NL A0G1B0
4beds
1,700sqft
Single Family Residence
Built in 1981
-- sqft lot
$-- Zestimate®
C$158/sqft
C$-- HOA
What's special
Water views out frontCrown land out backNatural light pours inTons of cabinetryGenerous prep space
- 112 days |
- 17 |
- 0 |
Zillow last checked:
Listing updated:
Listed by:
Craig Loder,
Keller Williams Platinum Realty - Gander,
Angela (Annie) Kelly,
Keller Williams Platinum Realty - Gander
Source: Newfoundland and Labrador AR,MLS®#: 1297018
Facts & features
Interior
Bedrooms & bathrooms
- Bedrooms: 4
- Bathrooms: 3
- Full bathrooms: 2
- 1/2 bathrooms: 1
Bedroom
- Level: Main
- Area: 76.5 Square Feet
- Dimensions: 8.5 x 9
Bedroom
- Level: Main
- Area: 165 Square Feet
- Dimensions: 11 x 15
Bedroom
- Level: Basement
- Area: 132 Square Feet
- Dimensions: 12 x 11
Bathroom
- Level: Main
- Area: 70 Square Feet
- Dimensions: 10 x 7
Bathroom
- Level: Basement
- Area: 48 Square Feet
- Dimensions: 8 x 6
Dining room
- Level: Main
- Area: 110 Square Feet
- Dimensions: 11 x 10
Kitchen
- Level: Main
- Area: 135 Square Feet
- Dimensions: 13.5 x 10
Laundry
- Level: Basement
- Area: 96 Square Feet
- Dimensions: 12 x 8
Living room
- Level: Main
- Area: 263.5 Square Feet
- Dimensions: 15.5 x 17
Recreation room
- Level: Basement
- Area: 368 Square Feet
- Dimensions: 16 x 23
Heating
- Baseboard, Electric, Heat Pump, Wood, Wood Stove
Cooling
- Electric, Heat Pump
Appliances
- Included: Countertop Range, Dishwasher, Refrigerator, Microwave, Stove, Washer, Dryer
Features
- Flooring: Cushion/Tile/Lino, Hardwood
Interior area
- Total structure area: 1,700
- Total interior livable area: 1,700 sqft
Property
Parking
- Parking features: Storage
- Has uncovered spaces: Yes
Features
- Levels: Split Entry
- Patio & porch: Deck/Patio
- Water view: Year Round Road Access
Lot
- Dimensions: 12 x 39 x 10 x 44
- Features: Under 0.5 Acres
Details
- Zoning description: Res.
Construction
Type & style
- Home type: SingleFamily
- Property subtype: Single Family Residence
Materials
- Shingle Siding, Vinyl Siding
- Foundation: Concrete
- Roof: Shingle - Asphalt
Condition
- Year built: 1981
Utilities & green energy
- Sewer: Public Sewer
- Water: Public
Community & HOA
Location
- Region: New Wes Valley
Financial & listing details
- Price per square foot: C$158/sqft
- Annual tax amount: C$1,800
- Date on market: 5/5/2026
Price history
Price history is unavailable.
Public tax history
Tax history is unavailable.
Climate risks
Neighborhood: A0G
Nearby schools
GreatSchools rating
No schools nearby
We couldn't find any schools near this home.
Schools provided by the listing agent
- District: Central
Source: Newfoundland and Labrador AR. This data may not be complete. We recommend contacting the local school district to confirm school assignments for this home.
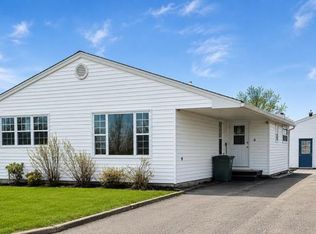
- C$209,9003 bd2 ba1.4k sqft6 Seaview Cres E, New Wes Valley, NL A0G1B0For Sale
- C$269,9004 bd2 ba2.4k sqft2 Seaview Cres, New Wes Valley, NL A0G1B0New Construction

- C$499,5005 bd3 ba2.8k sqft9 Seaview Ln, Campbellton, NL A0G1L0For Sale

- C$69,9003 bd1 ba1.9k sqft227 Main St, Lewisporte, NL A0G3A0Pending

- C$499,0003 bd2 ba2k sqft26 Main St, Lewisporte, NL A0G3K0For Sale
- C$178,0004 bd3 ba2.6k sqft181 Main St, Baytona, NL A0G2J0For Sale
- C$299,0004 bd2 ba1.7k sqft55 Hoyles Rd, Pools Island, NL A0G3P0For Sale
- C$9,9000.29 acres30 Brookfield Rd, New Wes Valley, NL A0G1J0Lot/Land
Similar homes
- C$269,9004 bd2 ba2.4k sqft2 Seaview Crescent, New Wes Valley, NL A0G1B0New ConstructionMLS ID #1300015, Cheryl Smith, EXIT Realty Aspire. Newfoundland and Labrador AR
- C$234,9003 bd1 ba1.6k sqft1 Esau Spurrells Lane, New Wes Valley, NL A0G1B0For Sale
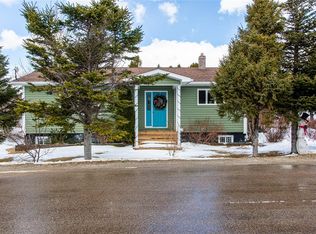 MLS ID #1296588, Mike Skiffington, EXIT Realty Aspire. Newfoundland and Labrador AR
 - C$279,9003 bd2 ba2.4k sqft9 Brookfield Road, New Wes Valley, NL A0G1J0New Construction
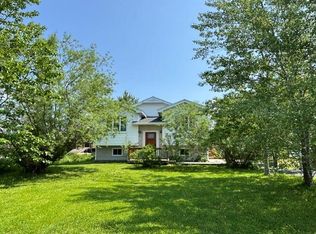 MLS ID #1300149, Cheryl Smith, EXIT Realty Aspire. Newfoundland and Labrador AR
 - C$209,9003 bd2 ba1.4k sqft6 Seaview Crescent E, New Wes Valley, NL A0G1B0For SaleMLS ID #1300019, Cheryl Smith, EXIT Realty Aspire. Newfoundland and Labrador AR
- C$299,0004 bd2 ba1.7k sqft55 Hoyles Road, Pool's Island, NL A0G3P0For SaleMLS ID #1296663, Craig Loder, Keller Williams Platinum Realty - Gander. Newfoundland and Labrador AR
- C$225,0004 bd2 ba1.7k sqft16 Spencer Road, Centreville, NL A0G4P0For SaleMLS ID #1296793, Crystal Hynes, Royal LePage Turner Realty 2014 Inc. Newfoundland and Labrador AR
- C$329,9002 bd2 ba2.2k sqft11 Bungay's Lane, Wareham, NL A0G4P0For SaleMLS ID #1298447, Justin Cox, Keller Williams Platinum Realty - Grand Falls. Newfoundland and Labrador AR
