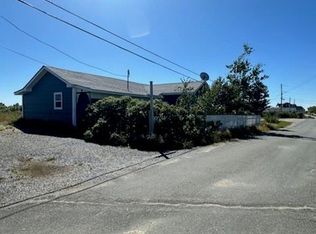
This 3-bedroom, 1-bathroom home features a spacious open-concept layout, including an eat-in kitchen that flows into a living room warmed by a propane fireplace. A separate, oversized family room provides an excellent space for entertaining, complete with its own propane stove for cozy evenings. Upstairs includes three bedrooms and a full bathroom. The home is heated by electric baseboards and two propane sources. Upgrades over the years include a 200-amp breaker panel, PEX plumbing, shingles, and windows. The property offers a large fenced yard perfect for summer enjoyment, plus a 10×18 shed for storage or hobbies. While the home needs some work, it has strong potential to be restored to its former charm. It is being sold fully furnished and as-is, where-is. Located just minutes from the hospital, school, and local restaurants, you’ll enjoy a blend of convenience and tranquility. This property is an ideal opportunity to create your own private retreat and embrace coastal living.
For sale
C$69,900
227 Main Street, New Wes Valley, NL A0G1B0
3beds
1,900sqft
Retail, Single Family Residence
Built in 1926
9,114 Square Feet Lot
$-- Zestimate®
C$37/sqft
C$-- HOA
What's special
Spacious open-concept layoutEat-in kitchenSeparate oversized family room
- 4 days |
- 56 |
- 6 |
Zillow last checked:
Listing updated:
Listed by:
Cheryl Smith,
EXIT Realty Aspire
Source: Newfoundland and Labrador AR,MLS®#: 1301255
Facts & features
Interior
Bedrooms & bathrooms
- Bedrooms: 3
- Bathrooms: 1
- Full bathrooms: 1
Bedroom
- Level: Second
- Area: 100 Square Feet
- Dimensions: 10 x 10
Bedroom
- Level: Second
- Area: 72 Square Feet
- Dimensions: 8 x 9
Bathroom
- Level: Second
- Area: 48 Square Feet
- Dimensions: 6 x 8
Other
- Level: Second
- Area: 120 Square Feet
- Dimensions: 10 x 12
Eat in kitchen
- Level: Main
- Area: 192 Square Feet
- Dimensions: 12 x 16
Other
- Level: Main
- Area: 240 Square Feet
- Dimensions: 10 x 24
Foyer
- Level: Second
- Area: 48 Square Feet
- Dimensions: 6 x 8
Laundry
- Level: Main
- Area: 40 Square Feet
- Dimensions: 5 x 8
Other
- Level: Main
- Area: 168 Square Feet
- Dimensions: 12 x 14
Other
- Level: Main
- Area: 35 Square Feet
- Dimensions: 5 x 7
Porch
- Level: Main
- Area: 12 Square Feet
- Dimensions: 3 x 4
Heating
- Electric, Propane
Cooling
- Electric
Appliances
- Included: Refrigerator, Stove, Dryer
Features
- Flooring: Carpet, Cushion/Tile/Lino
- Windows: Window Coverings
- Basement: Crawl Space
- Has fireplace: Yes
- Fireplace features: Propane
- Furnished: Yes
Interior area
- Total structure area: 1,900
- Total interior livable area: 1,900 sqft
Property
Parking
- Parking features: Detached, Storage
- Has garage: Yes
- Has uncovered spaces: Yes
Features
- Levels: Two
- Patio & porch: Deck/Patio, Patio
- Fencing: Partial
- Has view: Yes
- View description: Ocean
- Has water view: Yes
- Water view: Ocean,Year Round Road Access
Lot
- Size: 9,114 Square Feet
- Dimensions: 93 x 98
- Features: Central Location, Level, Recreation Nearby, Shopping Nearby, Views, Under 0.5 Acres
Details
- Additional structures: Shed(s)
- Zoning description: Residential
Construction
Type & style
- Home type: SingleFamily
- Property subtype: Retail, Single Family Residence
Materials
- Vinyl Siding
- Foundation: Combination, Concrete
- Roof: Shingle - Asphalt
Condition
- 50+ Yrs Old
- Year built: 1926
Utilities & green energy
- Sewer: Public Sewer
- Water: Public
- Utilities for property: Cable Connected, Electricity Connected, High Speed Internet, Phone Connected
Community & HOA
Location
- Region: Lewisporte
Financial & listing details
- Price per square foot: C$37/sqft
- Annual tax amount: C$813
- Date on market: 8/1/2026
C
Cheryl Smith
(709) 683-3892
By pressing Contact Agent, you agree that the real estate professional identified above may call/text you about your search, which may involve use of automated means and pre-recorded/artificial voices. You don't need to consent as a condition of buying any property, goods, or services. Message/data rates may apply. You also agree to our Terms of Use. Zillow does not endorse any real estate professionals. We may share information about your recent and future site activity with your agent to help them understand what you're looking for in a home.
Price history
Price history is unavailable.
Public tax history
Tax history is unavailable.
Climate risks
Neighborhood: A0G
Nearby schools
GreatSchools rating
No schools nearby
We couldn't find any schools near this home.
Schools provided by the listing agent
- District: Central
Source: Newfoundland and Labrador AR. This data may not be complete. We recommend contacting the local school district to confirm school assignments for this home.
- C$209,9003 bd2 ba1.4k sqft6 Seaview Cres E, New Wes Valley, NL A0G1B0For Sale
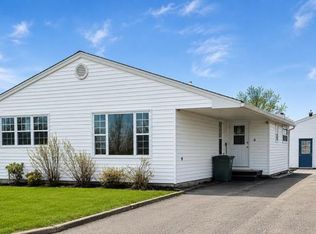
- C$269,9004 bd2 ba2.4k sqft2 Seaview Cres, New Wes Valley, NL A0G1B0New Construction

- C$269,0004 bd3 ba1.7k sqft22 A Hermit Cove Rd, New Wes Valley, NL A0G1B0For Sale
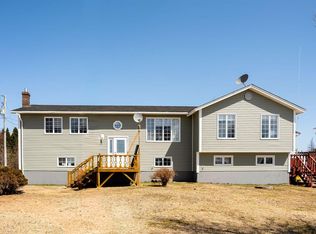
- C$499,5005 bd3 ba2.8k sqft9 Seaview Ln, Campbellton, NL A0G1L0For Sale

- C$299,0004 bd2 ba1.7k sqft55 Hoyles Rd, Pools Island, NL A0G3P0For Sale
- C$40,000-- bd-- ba1.9k sqft5 Brookfield Rd, New Wes Valley, NL A0G1J0Pending
- C$279,9003 bd2 ba2.4k sqft9 Brookfield Rd, New Wes Valley, NL A0G1J0New Construction
- C$9,9000.29 acres30 Brookfield Rd, New Wes Valley, NL A0G1J0Lot/Land