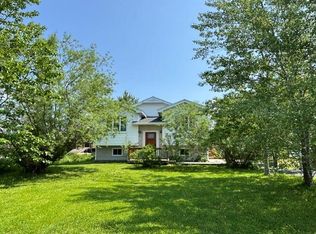
Welcome to 2 Seaview Crescent, nestled in the highly sought-after community of New Wes Valley. This is the home you’ve been waiting for. Beautifully developed from top to bottom, it sits on a charming landscaped lot with a large paved driveway leading to a 16×20 garage. Step inside and you’re greeted by a bright entryway with stairs leading to an inviting open-concept main floor. The spacious living room features gleaming hardwood floors and flows seamlessly into a stunning dine-in kitchen complete with Cognac-stained cabinetry, stainless steel appliances, ceramic tile flooring, island seating, and a walkout to the deck overlooking the backyard. Down the hall, you’ll find a stylish main bathroom with a stand-alone soaker tub, a comfortable primary bedroom, and two additional well-sized bedrooms. The fully developed lower level offers even more living space, including a bright family room perfect for gatherings, a second bathroom with a stand-up shower, a fourth bedroom, a generous laundry room, and ample storage. A convenient walkout provides easy access to the backyard. This home is ideal for buyers seeking comfort, space, and a prime location. You’re just minutes from school, a hospital, shopping, and year-round recreational activities. Come experience everything this lovely property has to offer.
New construction
C$269,900
2 Seaview Crescent, New Wes Valley, NL A0G1B0
4beds
2,460sqft
Single Family Residence
Built in 1989
0.35 Acres Lot
$-- Zestimate®
C$110/sqft
C$-- HOA
What's special
Charming landscaped lotLarge paved drivewayBright entrywayInviting open-concept main floorGleaming hardwood floorsStunning dine-in kitchenCognac-stained cabinetry
- 19 days |
- 4 |
- 1 |
Zillow last checked:
Listing updated:
Listed by:
Cheryl Smith,
EXIT Realty Aspire
Source: Newfoundland and Labrador AR,MLS®#: 1300015
Facts & features
Interior
Bedrooms & bathrooms
- Bedrooms: 4
- Bathrooms: 2
- Full bathrooms: 2
Bedroom
- Level: Main
- Area: 120 Square Feet
- Dimensions: 10 x 12
Bedroom
- Level: Main
- Area: 100 Square Feet
- Dimensions: 10 x 10
Bedroom
- Level: Lower
- Area: 90 Square Feet
- Dimensions: 9 x 10
Bathroom
- Level: Main
- Area: 80 Square Feet
- Dimensions: 8 x 10
Bathroom
- Level: Lower
- Area: 49 Square Feet
- Dimensions: 7 x 7
Other
- Level: Main
- Area: 168 Square Feet
- Dimensions: 12 x 14
Eating area
- Level: Main
- Area: 72 Square Feet
- Dimensions: 6 x 12
Family room
- Level: Lower
- Area: 168 Square Feet
- Dimensions: 12 x 14
Foyer
- Level: Lower
- Area: 63 Square Feet
- Dimensions: 7 x 9
Kitchen
- Level: Main
- Area: 132 Square Feet
- Dimensions: 11 x 12
Laundry
- Level: Lower
- Area: 60 Square Feet
- Dimensions: 6 x 10
Living room
- Level: Main
- Area: 216 Square Feet
- Dimensions: 12 x 18
Other
- Level: Lower
- Area: 42 Square Feet
- Dimensions: 6 x 7
Storage
- Level: Lower
- Area: 48 Square Feet
- Dimensions: 6 x 8
Utility room
- Level: Lower
- Area: 72 Square Feet
- Dimensions: 8 x 9
Heating
- Electric, Oil, Wood
Cooling
- Electric
Appliances
- Included: Dishwasher, Refrigerator, Washer, Dryer
Features
- Flooring: Ceramic/Marble, Hardwood
- Windows: Window Coverings
- Basement: Walk-Out Access
Interior area
- Total structure area: 2,460
- Total interior livable area: 2,460 sqft
Property
Parking
- Parking features: Detached, Wired
- Has garage: Yes
- Has uncovered spaces: Yes
Features
- Patio & porch: Deck/Patio, Patio
- Water view: Year Round Road Access
Lot
- Size: 0.35 Acres
- Dimensions: 78 x 196
- Features: Central Location, Landscaped, Rear Yard Access (Vechicle), Recreation Nearby, Shopping Nearby, Subdivided, 0.5 -0.99 Acres
Details
- Additional structures: Shed(s)
- Zoning description: Residential
Construction
Type & style
- Home type: SingleFamily
- Architectural style: Bungalow
- Property subtype: Single Family Residence
Materials
- Vinyl Siding
- Foundation: Concrete, Fully Developed
- Roof: Shingle - Asphalt
Condition
- Updated/Remodeled
- New construction: Yes
- Year built: 1989
Utilities & green energy
- Sewer: Public Sewer
- Water: Public
- Utilities for property: Cable Connected, Electricity Connected, High Speed Internet, Phone Connected
Community & HOA
Location
- Region: New Wes Valley
Financial & listing details
- Price per square foot: C$110/sqft
- Annual tax amount: C$1,810
- Date on market: 7/7/2026
Cheryl Smith
Cheryl Smith
(709) 683-3892
By pressing Contact Agent, you agree that the real estate professional identified above may call/text you about your search, which may involve use of automated means and pre-recorded/artificial voices. You don't need to consent as a condition of buying any property, goods, or services. Message/data rates may apply. You also agree to our Terms of Use. Zillow does not endorse any real estate professionals. We may share information about your recent and future site activity with your agent to help them understand what you're looking for in a home.
Price history
Price history is unavailable.
Public tax history
Tax history is unavailable.
Climate risks
Neighborhood: A0G
Nearby schools
GreatSchools rating
No schools nearby
We couldn't find any schools near this home.
Schools provided by the listing agent
- District: Central
Source: Newfoundland and Labrador AR. This data may not be complete. We recommend contacting the local school district to confirm school assignments for this home.
- C$499,5005 bd3 ba2.8k sqft9 Seaview Ln, Campbellton, NL A0G1L0For Sale

- C$209,9003 bd2 ba1.4k sqft6 Seaview Cres E, New Wes Valley, NL A0G1B0For Sale
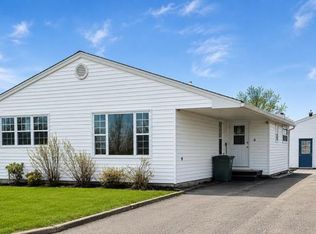
- C$269,0004 bd3 ba1.7k sqft22 A Hermit Cove Rd, New Wes Valley, NL A0G1B0For Sale
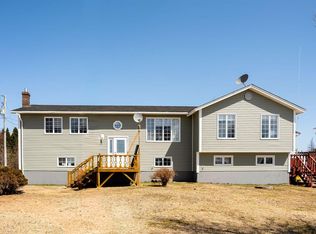
- C$40,000-- bd-- ba1.9k sqft5 Brookfield Rd, New Wes Valley, NL A0G1J0Pending
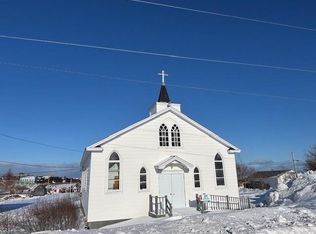
- C$9,9000.289 Acres30 Brookfield Rd, New Wes Valley, NL A0G1J0Lot/Land
- C$279,9003 bd2 ba2.4k sqft9 Brookfield Rd, New Wes Valley, NL A0G1J0New Construction
- C$309,0004 bd2 ba1.7k sqft55 Hoyles Rd, Pools Island, NL A0G3P0For Sale
- C$299,9004 bd4 ba3.1k sqft11 Starkes Rd, New Wes Valley, NL A0G3P0Pending
Similar homes
- C$269,9004 bd2 ba3k sqft12 Winsors Lane, New Wes Valley, NL A0G4R0New Construction
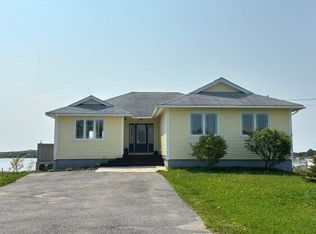 MLS ID #1300091, Cheryl Smith, EXIT Realty Aspire. Newfoundland and Labrador AR
 - C$269,0004 bd3 ba1.7k sqft22A Hermit Cove Road, Badger's Quay, NL A0G1B0For SaleMLS ID #1297018, Craig Loder, Keller Williams Platinum Realty - Gander. Newfoundland and Labrador AR
- C$279,9003 bd2 ba2.4k sqft9 Brookfield Road, New Wes Valley, NL A0G1J0New Construction
 MLS ID #1300149, Cheryl Smith, EXIT Realty Aspire. Newfoundland and Labrador AR
 - C$209,9003 bd2 ba1.4k sqft6 Seaview Crescent E, New Wes Valley, NL A0G1B0For SaleMLS ID #1300019, Cheryl Smith, EXIT Realty Aspire. Newfoundland and Labrador AR
- C$309,0004 bd2 ba1.7k sqft55 Hoyles Road, Pool's Island, NL A0G3P0For SaleMLS ID #1296663, Craig Loder, Keller Williams Platinum Realty - Gander. Newfoundland and Labrador AR
- C$339,9002 bd2 ba2.2k sqft11 Bungay's Lane, Wareham, NL A0G4P0For SaleMLS ID #1298447, Justin Cox, Keller Williams Platinum Realty - Grand Falls. Newfoundland and Labrador AR
- C$225,0004 bd2 ba1.7k sqft16 Spencer Road, Centreville, NL A0G4P0For SaleMLS ID #1296793, Crystal Hynes, Royal LePage Turner Realty 2014 Inc. Newfoundland and Labrador AR
