Discover this Waterfront property in New Wes Valley. Set back from the main road, this spacious 3,000 sq ft home offers unobstructed ocean views with a sense of privacy. Step into the generous front entrance and move into the main area with a bright eat-in kitchen, complete with an island and direct access to the back deck. Perfect for enjoying your morning coffee overlooking the water. In the summer months, relax in the fully fenced pool area, tucked away for complete privacy with a breathtaking coastal backdrop. Continuing thru the main level it features a separate dining area and an open-concept living space ideal for entertaining. The large primary bedroom includes a beautifully renovated ensuite and walk-in closet. Two additional bedrooms, a main bathroom, and a convenient main floor laundry room complete this level. Downstairs offers exceptional versatility. It includes a spacious family area with a recreation space with a sit-up bar. Downstairs can be also be heated by a pellet stove. There is a fourth bedroom that can serve as a guest room, office, or hobby space. There is also a workshop with an attached garage area that is perfect for storage, projects, or even running a home-based business. The current owners operates a nail salon from this space. Recent renovations include work done to the primary bedroom and ensuite, enhancements to the open-concept living areas, new window tracks, a new patio and much more. The home is also wired for a generator for peace of mind during power outages. Outside, enjoy a serene oasis with a storage shed, spacious deck, and the rare ability to walk right to the waters edge. This property is ideal as a family home, a relaxing summer getaway, or a high-potential Airbnb. New Wes Valley offers outdoor recreation, including hiking trails, beaches, snowmobile routes, as well as a nearby school, a hospital, and much more. Opportunities like this don’t happen often. Come see everything this property has to offer!
Pending
C$269,900
12 Winsors Lane, New Wes Valley, NL A0G4R0
4beds
3,000sqft
Single Family Residence
Built in 2002
0.36 Acres Lot
$-- Zestimate®
C$90/sqft
C$-- HOA
What's special
Waterfront propertyUnobstructed ocean viewsGenerous front entranceBright eat-in kitchenFully fenced pool areaBreathtaking coastal backdropSeparate dining area
- 43 days |
- 206 |
- 4 |
Zillow last checked:
Listing updated:
Listed by:
Cheryl Smith,
EXIT Realty Aspire
Source: Newfoundland and Labrador AR,MLS®#: 1300091
Facts & features
Interior
Bedrooms & bathrooms
- Bedrooms: 4
- Bathrooms: 2
- Full bathrooms: 2
Bedroom
- Level: Main
- Area: 144 Square Feet
- Dimensions: 12 x 12
Bedroom
- Level: Main
- Area: 120 Square Feet
- Dimensions: 10 x 12
Bedroom
- Level: Basement
- Area: 192 Square Feet
- Dimensions: 12 x 16
Bathroom
- Level: Main
- Area: 60 Square Feet
- Dimensions: 6 x 10
Other
- Level: Main
- Area: 220 Square Feet
- Dimensions: 10 x 22
Eat in kitchen
- Level: Main
- Area: 216 Square Feet
- Dimensions: 12 x 18
Eating area
- Level: Main
- Area: 168 Square Feet
- Dimensions: 12 x 14
Other
- Level: Main
- Area: 90 Square Feet
- Dimensions: 9 x 10
Other
- Level: Basement
- Area: 224 Square Feet
- Dimensions: 14 x 16
Laundry
- Level: Main
- Area: 24 Square Feet
- Dimensions: 4 x 6
Living room
- Level: Main
- Area: 192 Square Feet
- Dimensions: 12 x 16
Other
- Level: Basement
- Area: 288 Square Feet
- Dimensions: 16 x 18
Porch
- Level: Main
- Area: 80 Square Feet
- Dimensions: 8 x 10
Recreation room
- Level: Basement
- Area: 168 Square Feet
- Dimensions: 12 x 14
Utility room
- Level: Basement
- Area: 48 Square Feet
- Dimensions: 6 x 8
Workshop
- Level: Basement
- Area: 216 Square Feet
- Dimensions: 12 x 18
Heating
- Electric, Hot Water, Oil, Wood, Wood Stove
Cooling
- Electric
Appliances
- Included: Dishwasher, Refrigerator, Microwave, Stove, Washer, Dryer
Features
- Ensuite
- Flooring: Cushion/Tile/Lino, Laminate
- Windows: Window Coverings
- Basement: Walk-Out Access
Interior area
- Total structure area: 3,000
- Total interior livable area: 3,000 sqft
Property
Parking
- Parking features: Attached
- Has garage: Yes
- Has uncovered spaces: Yes
Features
- Patio & porch: Deck/Patio, Patio(s) and Deck(s)
- Pool features: Above Ground
- Fencing: Partial
- Has view: Yes
- Water view: Year Round Road Access
- On waterfront: Yes
- Waterfront features: Ocean Front, Waterfront, Waterfront Property
Lot
- Size: 0.36 Acres
- Dimensions: 0.36 Acre
- Features: Cul-De-Sac, Partial Landscaped, Recreation Nearby, Shopping Nearby, Views, Under 0.5 Acres
Details
- Additional structures: Shed(s)
- Zoning description: Residential
Construction
Type & style
- Home type: SingleFamily
- Architectural style: Bungalow
- Property subtype: Single Family Residence
Materials
- Vinyl Siding
- Foundation: Concrete, Fully Developed
- Roof: Shingle - Asphalt
Condition
- Updated/Remodeled
- New construction: Yes
- Year built: 2002
Utilities & green energy
- Sewer: Septic Tank
- Water: Public
- Utilities for property: Cable Connected, Electricity Connected, High Speed Internet, Phone Connected
Community & HOA
Location
- Region: New Wes Valley
Financial & listing details
- Price per square foot: C$90/sqft
- Annual tax amount: C$2,142
- Date on market: 7/8/2026
Price history
Price history is unavailable.
Public tax history
Tax history is unavailable.
Climate risks
Neighborhood: A0G
Nearby schools
GreatSchools rating
No schools nearby
We couldn't find any schools near this home.
Schools provided by the listing agent
- District: Central
Source: Newfoundland and Labrador AR. This data may not be complete. We recommend contacting the local school district to confirm school assignments for this home.
- C$39,9004.7 acres297 Main St, Division No. 8, Subd. L, NL A0G4N0Lot/Land

- C$114,9004 bd1 ba2.3k sqft269 Main St, Lewisporte, NL A0G3A0For Sale

- C$79,9952 bd1 ba800 sqft22 Marine Dr, New Wes Valley, NL A0G4R0For Sale

- C$9,9000.29 acres30 Brookfield Rd, New Wes Valley, NL A0G1J0Lot/Land

- C$14,500-- sqft12 Circular Rd #6, Appleton, NL A0G2K0Lot/Land
- C$279,9003 bd2 ba2.4k sqft9 Brookfield Rd, New Wes Valley, NL A0G1J0New Construction
- C$40,000-- bd-- ba1.9k sqft5 Brookfield Rd, New Wes Valley, NL A0G1J0Pending
- C$499,5005 bd3 ba2.8k sqft9 Seaview Ln, Campbellton, NL A0G1L0For Sale
Similar homes
- C$269,9004 bd2 ba2.4k sqft2 Seaview Crescent, New Wes Valley, NL A0G1B0New Construction
 MLS ID #1300015, Cheryl Smith, EXIT Realty Aspire. Newfoundland and Labrador AR
 - C$279,9003 bd2 ba2.4k sqft9 Brookfield Road, New Wes Valley, NL A0G1J0New Construction
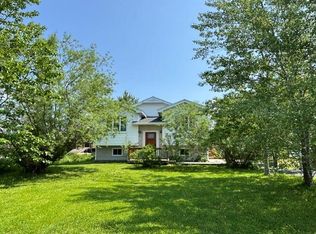 MLS ID #1300149, Cheryl Smith, EXIT Realty Aspire. Newfoundland and Labrador AR
 - C$299,0004 bd2 ba1.7k sqft55 Hoyles Road, Pool's Island, NL A0G3P0For Sale
 MLS ID #1296663, Craig Loder, Keller Williams Platinum Realty - Gander. Newfoundland and Labrador AR
 - C$269,0004 bd3 ba1.7k sqft22A Hermit Cove Road, Badger's Quay, NL A0G1B0For Sale
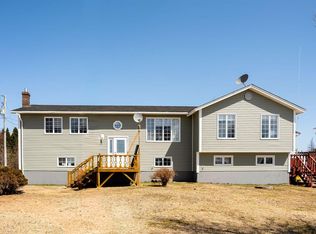 MLS ID #1297018, Craig Loder, Keller Williams Platinum Realty - Gander. Newfoundland and Labrador AR
 - C$234,9003 bd1 ba1.6k sqft1 Esau Spurrells Lane, New Wes Valley, NL A0G1B0For SaleMLS ID #1296588, Mike Skiffington, EXIT Realty Aspire. Newfoundland and Labrador AR
- C$178,0004 bd3 ba2.6k sqft181 Main Street, Valleyfield, NL A0G1B0For SaleMLS ID #1301638, Craig Loder, Keller Williams Platinum Realty - Gander. Newfoundland and Labrador AR
- C$329,9002 bd2 ba2.2k sqft11 Bungay's Lane, Wareham, NL A0G4P0For SaleMLS ID #1298447, Justin Cox, Keller Williams Platinum Realty - Grand Falls. Newfoundland and Labrador AR
- C$225,0004 bd2 ba1.7k sqft16 Spencer Road, Centreville, NL A0G4P0For SaleMLS ID #1296793, Crystal Hynes, Royal LePage Turner Realty 2014 Inc. Newfoundland and Labrador AR
