Welcome to 181 Main Street in Valleyfield! With over 2,600 square feet, two separate living areas, and a waterfront setting, this home offers an incredible amount of space, flexibility, and value. First-time buyers looking for room to grow, large or multi-generational families, and buyers interested in exploring New-Wes-Valley’s rental market will want to take a closer look at this one! Step inside the welcoming foyer, where warm tongue-and-groove pine leads into a spacious, open-concept one-bedroom in-law suite on the first floor. Complete with its own living and dining space, kitchen area, generous bedroom, and three-piece bath, it’s a fantastic setup for extended family, guests, older kids, or potential rental use. Upstairs, a cozy sitting area surrounded by floor-to-ceiling bookshelves makes the perfect reading nook, homework zone, or work-from-home space. From there, you’ll find the warm and inviting living room and the true heart of this home: that KITCHEN! Bright, spacious, and made for a crowd, it features tons of counter space, a charming island, huge windows, and an adorable window bench with gorgeous views of the water. The primary suite gets those incredible views, too, with patio doors leading to the deck and a soaker tub positioned to take full advantage of the scenery. This level also features a second bedroom, another full bath, convenient laundry, and a HUGE covered deck stretching across the back of the home. Morning coffee, family BBQs, rainy-day lounging, or an evening spent watching the water, this is a spot. There's also two heat pumps (2022) to keep you comfortable. If you're searching for an affordable home with an ocean view and more than enough room for everybody, you'll want to see this one!
For sale
C$178,000
181 Main Street, Valleyfield, NL A0G1B0
4beds
2,690sqft
Retail, Single Family Residence
Built in 1994
1,472 Square Feet Lot
$-- Zestimate®
C$66/sqft
C$-- HOA
What's special
Waterfront settingWelcoming foyerWarm tongue-and-groove pineKitchen areaGenerous bedroomThree-piece bathTons of counter space
- 56 days
- 56
- 1
Zillow last checked:
Listing updated:
Listed by:
Craig Loder,
Keller Williams Platinum Realty - Gander
Source: Newfoundland and Labrador AR,MLS®#: 1301638
Facts & features
Interior
Bedrooms & bathrooms
- Bedrooms: 4
- Bathrooms: 3
- Full bathrooms: 3
Other
- Level: Main
- Area: 180 Square Feet
- Dimensions: 15 x 12
Bedroom
- Level: Second
- Area: 144 Square Feet
- Dimensions: 12 x 12
Bathroom
- Level: Main
- Area: 77.4 Square Feet
- Dimensions: 9 x 8.6
Bathroom
- Level: Second
- Area: 66 Square Feet
- Dimensions: 12 x 5.5
Other
- Level: Second
- Area: 180 Square Feet
- Dimensions: 15 x 12
Other
- Level: Main
- Area: 135 Square Feet
- Dimensions: 15 x 9
Other
- Level: Main
- Area: 225.6 Square Feet
- Dimensions: 14.10 x 16
Den
- Level: Second
- Area: 76.56 Square Feet
- Dimensions: 6.6 x 11.6
Dining room
- Level: Second
- Area: 126.5 Square Feet
- Dimensions: 11.5 x 11
Eat in kitchen
- Level: Second
- Area: 238 Square Feet
- Dimensions: 17 x 14
Other
- Level: Second
- Area: 77 Square Feet
- Dimensions: 7 x 11
Laundry
- Level: Second
- Area: 64.35 Square Feet
- Dimensions: 6.5 x 9.9
Living room
- Level: Second
- Area: 240 Square Feet
- Dimensions: 16 x 15
Pantry
- Level: Second
- Area: 39.2 Square Feet
- Dimensions: 5.6 x 7
Storage
- Level: Main
- Area: 43.24 Square Feet
- Dimensions: 9.4 x 4.6
Sun room
- Level: Second
- Area: 77 Square Feet
- Dimensions: 7 x 11
Heating
- Heat Pump, Oil, Wood
Cooling
- Heat Pump
Appliances
- Included: Dishwasher, Stove, Washer, Dryer
Features
- Ensuite, In-Law Floorplan
- Flooring: Laminate
Interior area
- Total structure area: 2,970
- Total interior livable area: 2,690 sqft
Property
Parking
- Parking features: Attached, Wired
- Has garage: Yes
- Has uncovered spaces: Yes
Features
- Levels: Two
- Patio & porch: Deck/Patio, Patio(s) and Deck(s)
- Has view: Yes
- View description: Ocean
- Has water view: Yes
- Water view: Ocean,Year Round Road Access
- Waterfront features: Ocean Front, Waterfront Property
Lot
- Size: 1,472 Square Feet
- Dimensions: 23 x 64
- Features: Partial Landscaped, Under 0.5 Acres
Details
- Zoning description: Res.
- Other equipment: Air Exchanger
Construction
Type & style
- Home type: SingleFamily
- Property subtype: Retail, Single Family Residence
Materials
- Vinyl Siding
- Foundation: Concrete
- Roof: Shingle - Asphalt
Condition
- Year built: 1994
Utilities & green energy
- Sewer: Public Sewer
- Water: Public
- Utilities for property: Electricity Connected, High Speed Internet
Community & HOA
Location
- Region: Baytona
Financial & listing details
- Price per square foot: C$66/sqft
- Annual tax amount: C$1,500
- Date on market: 8/11/2026
Price history
Price history is unavailable.
Public tax history
Tax history is unavailable.
Climate risks
Neighborhood: A0G
Nearby schools
GreatSchools rating
No schools nearby
We couldn't find any schools near this home.
Schools provided by the listing agent
- District: Central
Source: Newfoundland and Labrador AR. This data may not be complete. We recommend contacting the local school district to confirm school assignments for this home.

Similar homes
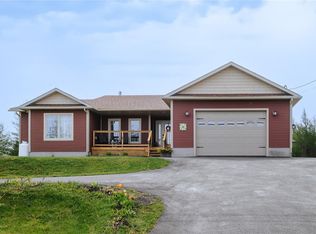
- C$209,9003 bd2 ba1.4k sqft6 Seaview Crescent E, New Wes Valley, NL A0G1B0For Sale
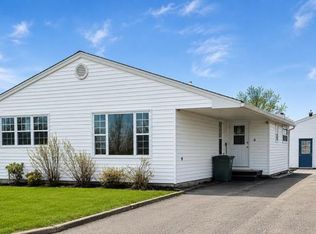 MLS ID #1300019, Cheryl Smith, EXIT Realty Aspire. Newfoundland and Labrador AR
 - C$264,9004 bd2 ba2.4k sqft2 Seaview Crescent, New Wes Valley, NL A0G1B0New Construction
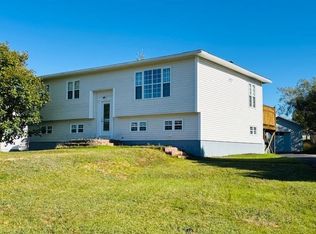 MLS ID #1300015, Cheryl Smith, EXIT Realty Aspire. Newfoundland and Labrador AR
 - C$124,9002 bd1 ba1.9k sqft18 Marine Drive, New Wes Valley, NL A0G4R0New Construction
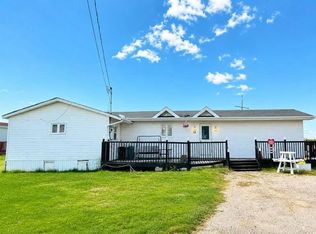 MLS ID #1302593, Cheryl Smith, EXIT Realty Aspire. Newfoundland and Labrador AR
 - C$225,0004 bd2 ba1.7k sqft16 Spencer Road, Centreville, NL A0G4P0For Sale
 MLS ID #1296793, Crystal Hynes, Royal LePage Turner Realty 2014 Inc. Newfoundland and Labrador AR
