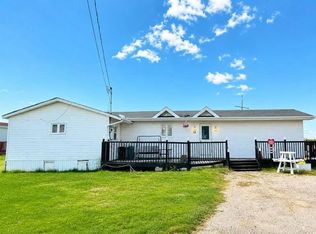
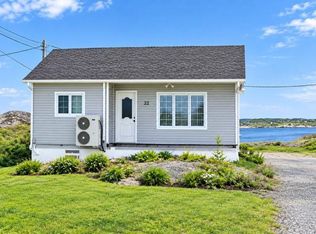
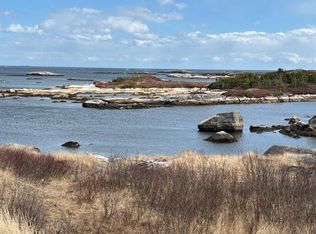
Charming 4 bedroom, 1 bathroom home on a corner lot in Wesleyville of New Wes Valley, offering ocean views and a warm coastal feel. This property features a bright main level with a kitchen equipped with newer appliances and direct access to a large deck with ocean views. The dining room and inviting living room provide great flow, with front-entry access. A full bathroom and convenient laundry area sit near the back deck entrance, A cozy family room completes the main floor. Upstairs includes four bedrooms. The primary bedroom offers an additional room that can serve as an office, craft room, walk-in closet or even put an ensuite bathroom in. The basement provides useful storage space. The home is equipped with electric heating, 200-amp fuse service, and Municipal water. Septic in place. Numerous upgrades have been completed in recent years including shingles, siding, windows, flooring, and more. Ideally located on a corner lot close to town amenities, this property offers a peaceful place to unwind — whether as a full-time family home, a home away from home, or a smart investment opportunity. New Wes Valley and surrounding communities offer hiking trails, beaches, snowmobile routes, a public school, hospital, and churches. Come see everything this property has to offer.
Pending
C$114,900
269 Main Street, New Wes Valley, NL A0G4R0
4beds
2,300sqft
Single Family Residence
Built in 1956
-- sqft lot
$-- Zestimate®
C$50/sqft
C$-- HOA
What's special
Corner lotOcean viewsWarm coastal feelBright main levelDining roomCozy family roomPrimary bedroom
- 49 days
- 9
- 0
Zillow last checked:
Listing updated:
Listed by:
Cheryl Smith,
EXIT Realty Aspire
Source: Newfoundland and Labrador AR,MLS®#: 1301882
Facts & features
Interior
Bedrooms & bathrooms
- Bedrooms: 4
- Bathrooms: 1
- Full bathrooms: 1
Bedroom
- Level: Second
- Area: 110 Square Feet
- Dimensions: 10 x 11
Bedroom
- Level: Second
- Area: 100 Square Feet
- Dimensions: 10 x 10
Bedroom
- Level: Second
- Area: 56 Square Feet
- Dimensions: 7 x 8
Bathroom
- Level: Main
- Area: 48 Square Feet
- Dimensions: 6 x 8
Other
- Level: Second
- Area: 120 Square Feet
- Dimensions: 10 x 12
Dining room
- Level: Main
- Area: 56 Square Feet
- Dimensions: 7 x 8
Family room
- Level: Main
- Area: 140 Square Feet
- Dimensions: 10 x 14
Kitchen
- Level: Main
- Area: 80 Square Feet
- Dimensions: 8 x 10
Laundry
- Level: Main
- Area: 6 Square Feet
- Dimensions: 2 x 3
Living room
- Level: Main
- Area: 120 Square Feet
- Dimensions: 10 x 12
Office
- Level: Second
- Area: 50 Square Feet
- Dimensions: 5 x 10
Storage
- Level: Basement
- Area: 240 Square Feet
- Dimensions: 10 x 24
Heating
- Electric
Cooling
- Electric
Appliances
- Included: Refrigerator, Stove, Washer, Dryer
Features
- Flooring: Carpet, Cushion/Tile/Lino, Laminate
- Windows: Window Coverings
Interior area
- Total structure area: 2,300
- Total interior livable area: 2,300 sqft
Property
Parking
- Parking features: None
- Has uncovered spaces: Yes
Features
- Patio & porch: Deck/Patio, Patio
- Has view: Yes
- View description: Ocean
- Has water view: Yes
- Water view: Ocean,Year Round Road Access
Lot
- Dimensions: 74 x 93 Appro x
- Features: Central Location, Landscaped, Level, Rear Yard Access (Vechicle), Recreation Nearby, Shopping Nearby, Views, Under 0.5 Acres
Details
- Zoning description: Residential
Construction
Type & style
- Home type: SingleFamily
- Architectural style: Cape Cod
- Property subtype: Single Family Residence
Materials
- Vinyl Siding
- Foundation: Concrete, Undeveloped
- Roof: Shingle - Asphalt
Condition
- 50+ Yrs Old
- Year built: 1956
Utilities & green energy
- Sewer: Septic Tank
- Water: Public
- Utilities for property: Cable Connected, Electricity Connected, High Speed Internet, Phone Connected
Community & HOA
Location
- Region: Lewisporte
Financial & listing details
- Price per square foot: C$50/sqft
- Annual tax amount: C$1,200
- Date on market: 8/15/2026
Price history
Price history is unavailable.
Public tax history
Tax history is unavailable.
Climate risks
Neighborhood: A0G
Nearby schools
GreatSchools rating
No schools nearby
We couldn't find any schools near this home.
Schools provided by the listing agent
- District: Central
Source: Newfoundland and Labrador AR. This data may not be complete. We recommend contacting the local school district to confirm school assignments for this home.