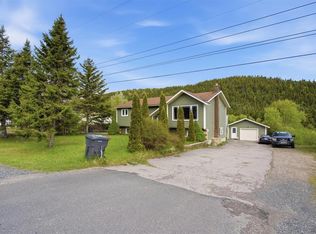
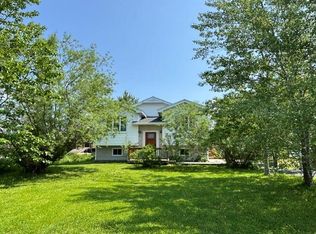
Located in the beautiful town of Wareham is this beautiful bungalow! Inside the main floor offers a large living room, open kitchen and dining room with back doors leading to the back deck. Main floor also offers two bedrooms and a main floor bathroom. Basement features an oversized family room with wood burning stove, office/den, bathroom, and laundry room. Stairs from the basement connect to the attached 15x23 garage. Outside is completed with vinyl windows and siding, patios/decks and new shingles approximately 3 years ago. This home is primarily heated by hot water radiant heat (Oil), 200 amp electrical panel. This home has town water and sewer, PEX plumbing, and added insulation in the attic. Included in the sale are the fridge, stove, washer and dryer! Don’t miss out on this clean and well maintained home!
For sale
Price cut: C$10K (8/14)
C$329,900
11 Bungay's Lane, Wareham, NL A0G4P0
2beds
2,298sqft
Single Family Residence
Built in 2005
8,000 Square Feet Lot
$-- Zestimate®
C$144/sqft
C$-- HOA
What's special
Vinyl windows and siding
- 83 days |
- 8 |
- 0 |
Zillow last checked:
Listing updated:
Listed by:
Justin Cox,
Keller Williams Platinum Realty - Grand Falls
Source: Newfoundland and Labrador AR,MLS®#: 1298447
Facts & features
Interior
Bedrooms & bathrooms
- Bedrooms: 2
- Bathrooms: 2
- Full bathrooms: 2
Bedroom
- Level: Main
- Area: 150 Square Feet
- Dimensions: 10 x 15
Bathroom
- Level: Main
- Area: 42 Square Feet
- Dimensions: 7 x 6
Bathroom
- Level: Basement
- Area: 60.8 Square Feet
- Dimensions: 6.08 x 10
Other
- Level: Main
- Area: 121.5 Square Feet
- Dimensions: 10.05 x 12.09
Dining room
- Level: Main
- Area: 142.13 Square Feet
- Dimensions: 10.08 x 14.10
Family room
- Level: Basement
- Area: 29008 Square Feet
- Dimensions: 16x18 13x24
Kitchen
- Level: Main
- Area: 130 Square Feet
- Dimensions: 13 x 10
Laundry
- Level: Basement
- Area: 73.51 Square Feet
- Dimensions: 6.08 x 12.09
Living room
- Level: Main
- Area: 206.11 Square Feet
- Dimensions: 12.06 x 17.09
Office
- Level: Basement
- Area: 64.88 Square Feet
- Dimensions: 8.11 x 8
Porch
- Level: Main
- Area: 20 Square Feet
- Dimensions: 4 x 5
Heating
- Oil, Radiant, Wood
Appliances
- Included: Refrigerator, Stove, Washer, Dryer
Features
- Flooring: Hardwood, Laminate, Mixed
Interior area
- Total structure area: 2,298
- Total interior livable area: 2,298 sqft
Property
Parking
- Parking features: Attached
- Has garage: Yes
- Has uncovered spaces: Yes
Features
- Patio & porch: Patio(s) and Deck(s)
- Water view: Year Round Road Access
Lot
- Size: 8,000 Square Feet
- Dimensions: 80 x 100
- Features: Landscaped, Level, Under 0.5 Acres
Details
- Zoning description: RES
Construction
Type & style
- Home type: SingleFamily
- Architectural style: Bungalow
- Property subtype: Single Family Residence
Materials
- Vinyl Siding
- Foundation: Concrete
- Roof: Shingle - Asphalt
Condition
- Year built: 2005
Utilities & green energy
- Sewer: Public Sewer
- Water: Public
- Utilities for property: Electricity Connected
Community & HOA
Location
- Region: Wareham Centreville
Financial & listing details
- Price per square foot: C$144/sqft
- Annual tax amount: C$1,800
- Date on market: 6/4/2026
Price history
Price history is unavailable.
Public tax history
Tax history is unavailable.
Climate risks
Neighborhood: A0G
Nearby schools
GreatSchools rating
No schools nearby
We couldn't find any schools near this home.
Schools provided by the listing agent
- District: Central
Source: Newfoundland and Labrador AR. This data may not be complete. We recommend contacting the local school district to confirm school assignments for this home.
- C$225,0004 bd2 ba1.7k sqft16 Spencer Rd, Centreville Wareham Trinity, NL A0G4P0For Sale

- C$239,0003 bd2 ba1.7k sqft67 Wellington Rd, Dover, NL A0G1X0For Sale
- C$29,000-- sqft167 Fault Dr, Dover, NL A0G1X0Pending

- C$49,5002 bd1 ba840 sqft29 Hillcrest Ave, Glenwood, NL A0G2K0For Sale

- C$165,0003 bd2 ba1k sqft16 Main St, Division No. 8, Subd. L, NL A0G2G0For Sale
- C$234,9003 bd1 ba1.6k sqft1 Esau Spurrells Ln, New Wes Valley, NL A0G1B0For Sale
- C$178,0004 bd3 ba2.6k sqft181 Main St, Baytona, NL A0G2J0For Sale
- C$69,9003 bd1 ba1.9k sqft227 Main St, Lewisporte, NL A0G3A0Pending
Similar homes
- C$225,0004 bd2 ba1.7k sqft16 Spencer Road, Centreville, NL A0G4P0For SaleMLS ID #1296793, Crystal Hynes, Royal LePage Turner Realty 2014 Inc. Newfoundland and Labrador AR
- C$269,9004 bd2 ba2.4k sqft2 Seaview Crescent, New Wes Valley, NL A0G1B0New Construction
 MLS ID #1300015, Cheryl Smith, EXIT Realty Aspire. Newfoundland and Labrador AR
 - C$299,0004 bd2 ba1.7k sqft55 Hoyles Road, Pool's Island, NL A0G3P0For Sale
 MLS ID #1296663, Craig Loder, Keller Williams Platinum Realty - Gander. Newfoundland and Labrador AR
 - C$279,9003 bd2 ba2.4k sqft9 Brookfield Road, New Wes Valley, NL A0G1J0New Construction
 MLS ID #1300149, Cheryl Smith, EXIT Realty Aspire. Newfoundland and Labrador AR
 - C$239,0003 bd2 ba1.7k sqft67 Wellington Road, Dover, NL A0G1X0For SaleMLS ID #1299704, Colby Parsons, eXp Realty - Gander. Newfoundland and Labrador AR
- C$234,9003 bd1 ba1.6k sqft1 Esau Spurrells Lane, New Wes Valley, NL A0G1B0For SaleMLS ID #1296588, Mike Skiffington, EXIT Realty Aspire. Newfoundland and Labrador AR
- C$209,9003 bd2 ba1.4k sqft6 Seaview Crescent E, New Wes Valley, NL A0G1B0For SaleMLS ID #1300019, Cheryl Smith, EXIT Realty Aspire. Newfoundland and Labrador AR
- C$178,0004 bd3 ba2.6k sqft181 Main Street, Valleyfield, NL A0G1B0For SaleMLS ID #1301638, Craig Loder, Keller Williams Platinum Realty - Gander. Newfoundland and Labrador AR
- C$269,0004 bd3 ba1.7k sqft22A Hermit Cove Road, Badger's Quay, NL A0G1B0For SaleMLS ID #1297018, Craig Loder, Keller Williams Platinum Realty - Gander. Newfoundland and Labrador AR
