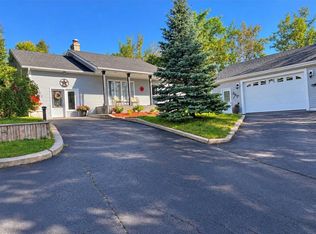
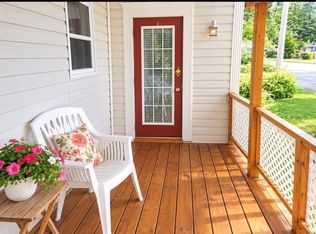
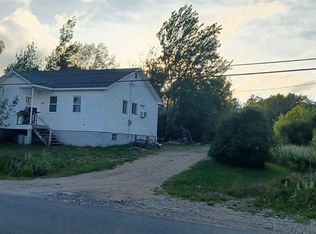
Welcome Home to 16 Main Street, Hare Bay Charming, comfortable, and full of potential, 16 Main Street is the perfect place to put down roots. This inviting three-bedroom, one-bathroom home offers the ideal blend of character and modern updates, making it a wonderful choice for first-time buyers or anyone looking for a place to call their forever home. The freshly renovated bathroom is bright, modern, and beautifully updated, adding a stylish touch to the home. Outside, you’ll find a spacious garage that offers plenty of room for parking, storage, hobbies, or creating the ultimate man cave or personal retreat. Whether you’re searching for your very first home or a place where you can build lasting memories for years to come, 16 Main Street has the charm, space, and possibilities to make it your own. Come see why 16 Main Street could be the one you’ve been waiting for!
For sale
Price cut: C$10K (10/8)
C$155,000
16 Main Street, Hare Bay, NL A0G2P0
3beds
1,062sqft
Retail, Single Family Residence
Built in 1984
2,020 Square Feet Lot
$-- Zestimate®
C$146/sqft
C$-- HOA
What's special
Freshly renovated bathroomSpacious garage
- 56 days
- 16
- 0
Zillow last checked:
Listing updated:
Listed by:
Colby Parsons,
eXp Realty - Gander,
John Picco,
eXp Realty
Source: Newfoundland and Labrador AR,MLS®#: 1302152
Facts & features
Interior
Bedrooms & bathrooms
- Bedrooms: 3
- Bathrooms: 2
- Full bathrooms: 1
- 1/2 bathrooms: 1
Bedroom
- Level: Main
- Area: 86.55 Square Feet
- Dimensions: 9.11 x 9.5
Bedroom
- Level: Main
- Area: 71.71 Square Feet
- Dimensions: 10.10 x 7.10
Bathroom
- Level: Main
- Area: 37.44 Square Feet
- Dimensions: 9.11 x 4.11
Bathroom
- Level: Basement
- Area: 20.8 Square Feet
- Dimensions: 8 x 2.6
Other
- Level: Main
- Area: 135.52 Square Feet
- Dimensions: 12.1 x 11.2
Dining room
- Level: Main
- Area: 79.38 Square Feet
- Dimensions: 9.8 x 8.1
Kitchen
- Level: Main
- Area: 106.59 Square Feet
- Dimensions: 9.11 x 11.7
Laundry
- Level: Basement
- Area: 51.59 Square Feet
- Dimensions: 7.7 x 6.7
Living room
- Level: Main
- Area: 179.08 Square Feet
- Dimensions: 14.8 x 12.10
Other
- Level: Basement
- Area: 814.51 Square Feet
- Dimensions: 24.6 x 33.11
Recreation room
- Level: Other
- Area: 259.2 Square Feet
- Dimensions: 12 x 21.6
Storage
- Level: Basement
- Area: 113.96 Square Feet
- Dimensions: 7.7 x 14.8
Storage
- Level: Basement
- Area: 227.5 Square Feet
- Dimensions: 9.1 x 25
Heating
- Baseboard, Heat Pump, Wood, Wood Stove
Cooling
- Heat Pump, Central Air
Appliances
- Included: Dishwasher, Refrigerator, Microwave, Stove, Washer, Dryer
Features
- Fireplace(s)
- Flooring: Ceramic/Marble, Concrete, Hardwood, Laminate
- Has fireplace: Yes
Interior area
- Total structure area: 1,296
- Total interior livable area: 1,062 sqft
Video & virtual tour
Property
Parking
- Parking features: Detached
- Has garage: Yes
- Has uncovered spaces: Yes
Features
- Levels: Split Entry,Two
- Patio & porch: Deck/Patio
- Water view: Year Round Road Access
Lot
- Size: 2,020 Square Feet
- Dimensions: 39 x 51.8
- Features: Private, See Remarks
Details
- Additional structures: Shed(s)
- Zoning description: res.
- Other equipment: Air Exchanger
Construction
Type & style
- Home type: SingleFamily
- Property subtype: Retail, Single Family Residence
Materials
- Aluminum Siding, Steel Siding, Vinyl Siding
- Foundation: Concrete, Concrete Perimeter
- Roof: Metal
Condition
- Year built: 1984
Utilities & green energy
- Sewer: Public Sewer
- Water: Public
Community & HOA
Location
- Region: Division No 8 Subd L
Financial & listing details
- Price per square foot: C$146/sqft
- Annual tax amount: C$860
- Date on market: 8/20/2026
Price history
Price history is unavailable.
Public tax history
Tax history is unavailable.
Climate risks
Neighborhood: A0G
Nearby schools
GreatSchools rating
No schools nearby
We couldn't find any schools near this home.
Schools provided by the listing agent
- District: Central
Source: Newfoundland and Labrador AR. This data may not be complete. We recommend contacting the local school district to confirm school assignments for this home.


Similar homes
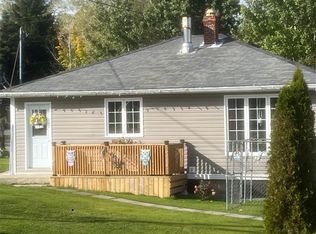
- C$168,0003 bd2 ba1.5k sqft22 Main Street, Hare Bay, NL A0G2P0For Sale
 MLS ID #1304399, Paula Santos, Century 21 Seller`s Choice Inc.. Newfoundland and Labrador AR
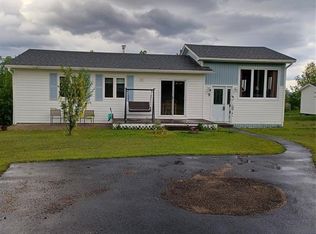
 - C$139,0002 bd1 ba806 sqft137 Main Street N, Glovertown, NL A0G2L0For Sale
 MLS ID #1304396, Sharon Antle, Century 21 Seller`s Choice Inc.. Newfoundland and Labrador AR
 - C$159,9003 bd1 ba1.1k sqft9 Juniper Crescent, Traytown, NL A0G4K0For Sale
 MLS ID #1299686, Beverly Kean, Keller Williams Platinum Realty - Gander. Newfoundland and Labrador AR
 - C$204,9003 bd1 ba1.1k sqft181 Main Street N, Glovertown, NL A0G2L0For Sale
 MLS ID #1300902, Beverly Kean, Keller Williams Platinum Realty - Gander. Newfoundland and Labrador AR
