Some homes are simply the best. Welcome to this stunning custom built 3 bed/2bath home where pride of ownership is evident from the moment you arrive. Nestled in the peaceful rural community of Hare Bay NL, this beautifully maintained property which backs onto Crown Land offers the perfect blend of comfort, privacy, versatility & outdoor living. Inside, the inviting eat-in kitchen provides a warm gathering place for family meals; while the generous bedrooms offer plenty of space for family & guests. Outside, the property comes to life with beautiful landscaping, a welcoming front deck and large patio with gazebo designed for relaxing, entertaining and connecting with nature! For the hobbyist, entrepreneur or simply those who appreciate extra space, the 30 x 24 detached, walk in garage is wired & equipped with its own panel box. There is also a wired, walk in 20 x 14 garage/work shop/utility shed. Adding more versatility is the open concept space currently used as a home based business with French door outside access/electric FP, sink. This room is a perfect area for a family/rec room/office. The home benefits from upgrades such as a newer roof, newer hot water tank, newer front & patio door, 200 amp service in the house. It is heated with heat pump & electric baseboard, as well as a wood stove. The quality construction included high quality insulation and ice block as well as an air exchanger system. Appliances and window covering are included.
For sale
C$359,000
51 Main Street, Hare Bay, NL A0G2P0
3beds
1,600sqft
Single Family Residence
Built in 1998
-- sqft lot
$-- Zestimate®
C$224/sqft
C$-- HOA
What's special
Backs onto crown landInviting eat-in kitchenGenerous bedroomsBeautiful landscapingWelcoming front deck
- 1 day
- 6
- 0
Zillow last checked:
Listing updated:
Listed by:
Paula Santos,
Century 21 Seller`s Choice Inc.
Source: Newfoundland and Labrador AR,MLS®#: 1303907
Facts & features
Interior
Bedrooms & bathrooms
- Bedrooms: 3
- Bathrooms: 2
- Full bathrooms: 2
Bedroom
- Level: Main
- Area: 90 Square Feet
- Dimensions: 10 x 9
Bedroom
- Level: Main
- Area: 120 Square Feet
- Dimensions: 10 x 12
Bathroom
- Level: Main
- Area: 54 Square Feet
- Dimensions: 9 x 6
Bathroom
- Level: Main
- Area: 40 Square Feet
- Dimensions: 8 x 5
Other
- Level: Main
- Area: 144 Square Feet
- Dimensions: 12 x 12
Kitchen
- Level: Main
- Area: 238 Square Feet
- Dimensions: 17 x 14
Laundry
- Level: Main
- Area: 45 Square Feet
- Dimensions: 9 x 5
Living room
- Level: Main
- Area: 143 Square Feet
- Dimensions: 13 x 11
Recreation room
- Level: Main
- Area: 252 Square Feet
- Dimensions: 18 x 14
Heating
- Baseboard, Heat Pump, Wood Stove
Cooling
- Heat Pump
Appliances
- Included: Dishwasher, Refrigerator, Microwave, Stove, Washer, Dryer
Features
- Fireplace(s)
- Flooring: Mixed
- Windows: Window Coverings
- Has fireplace: Yes
Interior area
- Total structure area: 1,600
- Total interior livable area: 1,600 sqft
Property
Parking
- Parking features: 1.5, Detached
- Has garage: Yes
- Has uncovered spaces: Yes
Lot
- Dimensions: 31.8 x 9.5 x 34.9 x 22.1 x 35.0 x 5.8 x 9.4
- Features: Central Location, Landscaped
Details
- Additional structures: Shed(s)
- Zoning description: Residential
- Other equipment: Air Exchanger
Construction
Type & style
- Home type: SingleFamily
- Architectural style: Bungalow
- Property subtype: Single Family Residence
Materials
- Shingle Siding, Vinyl Siding
- Foundation: Concrete
- Roof: Shingle - Asphalt
Condition
- Year built: 1998
Utilities & green energy
- Sewer: Public Sewer
- Water: Public
- Utilities for property: Cable Connected, Electricity Connected, High Speed Internet, Phone Connected
Community & HOA
Location
- Region: Lumsden
Financial & listing details
- Price per square foot: C$224/sqft
- Annual tax amount: C$1,880
- Date on market: 10/2/2026
Price history
Price history is unavailable.
Public tax history
Tax history is unavailable.
Climate risks
Neighborhood: A0G
Nearby schools
GreatSchools rating
No schools nearby
We couldn't find any schools near this home.
Schools provided by the listing agent
- District: Central
Source: Newfoundland and Labrador AR. This data may not be complete. We recommend contacting the local school district to confirm school assignments for this home.


Similar homes
- C$369,0003 bd3 ba2k sqft31 Smallwood Drive, Centreville, NL A0G4P0For Sale
 MLS ID #1303174, Kayla Tulk, Royal LePage Turner Realty 2014 Inc. Newfoundland and Labrador AR
 - C$239,0003 bd2 ba1.7k sqft67 Wellington Road, Dover, NL A0G1X0For Sale
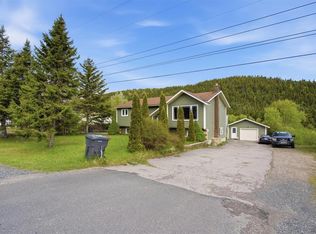 MLS ID #1299704, Colby Parsons, eXp Realty - Gander. Newfoundland and Labrador AR
 - C$374,0003 bd2 ba1.2k sqft254 Main Street, Traytown, NL A0G4K0For Sale
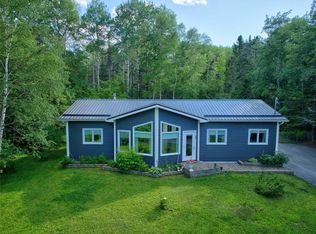 MLS ID #1302755, Crystal Hynes, Royal LePage Turner Realty 2014 Inc. Newfoundland and Labrador AR
 - C$344,0004 bd3 ba2.3k sqft3 STEADYVIEW Drive, Glovertown, NL A0G2L0For Sale
 MLS ID #1301736, Beverly Kean, Keller Williams Platinum Realty - Gander. Newfoundland and Labrador AR
