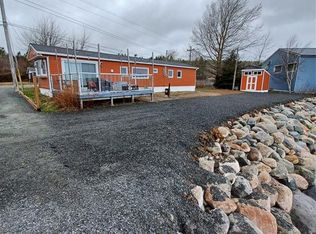
184 Main Street North, Glovertown Rare Waterfront Opportunity with Modern Upgrades & Detached Double Garage! Welcome to your dream waterfront retreat in the heart of Glovertown! Situated right on the water’s edge, this charming home offers breathtaking scenic views and a layout designed to maximize coastal living. Featuring 2 spacious main-floor bedrooms plus an additional bedroom in walk-out basement, this property offers fantastic versatility for growing families, hosting guests, or creating a dedicated home office setup. The home has seen extensive, high-quality capital upgrades in recent years, giving you complete peace of mind: Roof: Fully reshingled (2017), Windows and Doors (2019) Plumbing: Completely replaced system (2021) Heating/Cooling: Energy-efficient Heat Pump installed (2021) for year-round comfort Garage: Massive 24' x 32' detached double garage constructed (2016)—ideal for vehicles, boat storage, or the ultimate workshop. Step outside to your private backyard oasis, enjoy seamless indoor-outdoor living from the walk-out lower level, and launch your kayak or take in the stunning water views right from your property. A turn-key waterfront gem with all the heavy lifting already done—schedule your private viewing today!
For sale
C$299,000
184 Main Street N, Glovertown, NL A0G2L0
3beds
2,400sqft
Single Family Residence
Built in 1980
7,500 Square Feet Lot
$-- Zestimate®
C$125/sqft
C$-- HOA
What's special
Waterfront retreatBreathtaking scenic viewsPrivate backyard oasis
- 9 days
- 34
- 1
Zillow last checked:
Listing updated:
Listed by:
Beverly Kean,
Keller Williams Platinum Realty - Gander
Source: Newfoundland and Labrador AOR,MLS®#: 1305135
Facts & features
Interior
Bedrooms & bathrooms
- Bedrooms: 3
- Bathrooms: 2
- Full bathrooms: 2
Bedroom
- Level: Main
- Area: 212.5 Square Feet
- Dimensions: 17x12.5
Bedroom
- Level: Main
- Area: 93.5 Square Feet
- Dimensions: 11x8.5
Bedroom
- Level: Basement
- Area: 113.3 Square Feet
- Dimensions: 10.3x11
Bathroom
- Level: Main
- Area: 35 Square Feet
- Dimensions: 5x7
Bathroom
- Level: Basement
- Area: 40 Square Feet
- Dimensions: 8x5
Other
- Level: Basement
- Area: 77 Square Feet
- Dimensions: 11x7
Dining room
- Level: Main
- Area: 150 Square Feet
- Dimensions: 12.5x12
Family room
- Level: Basement
- Area: 110 Square Feet
- Dimensions: 10x11
Kitchen
- Level: Main
- Area: 132 Square Feet
- Dimensions: 12x11
Laundry
- Level: Basement
- Area: 76.22 Square Feet
- Dimensions: 10.3x7.4
Living room
- Level: Main
- Area: 337.5 Square Feet
- Dimensions: 22.5x15
Other
- Level: Basement
- Area: 209 Square Feet
- Dimensions: 19x11
Storage
- Level: Basement
- Area: 33 Square Feet
- Dimensions: 3x11
Storage
- Level: Basement
- Area: 135 Square Feet
- Dimensions: 9x15
Heating
- Heat Pump
Cooling
- Heat Pump
Appliances
- Included: Dishwasher, Refrigerator, Stove
Features
- Flooring: Hardwood, Laminate
- Basement: Walk-Out Access
Interior area
- Total structure area: 2,400
- Total interior livable area: 2,400 sqft
Property
Parking
- Parking features: Detached, Double, Heated Garage
- Has garage: Yes
- Has uncovered spaces: Yes
Features
- Has view: Yes
- View description: Ocean
- Has water view: Yes
- Water view: Ocean,Year Round Road Access
- Waterfront features: Ocean Front, Waterfront Property
Lot
- Size: 7,500 Square Feet
- Dimensions: 100 x 75
- Features: Landscaped, Level, Rear Yard Access (Vechicle), Views, 0.5 -0.99 Acres
Details
- Zoning description: RES
Construction
Type & style
- Home type: SingleFamily
- Architectural style: Bungalow
- Property subtype: Single Family Residence
Materials
- Vinyl Siding
- Foundation: Concrete, Partially Developed
- Roof: Shingle - Asphalt
Condition
- Year built: 1980
Utilities & green energy
- Sewer: Public Sewer
- Water: Public
- Utilities for property: Cable Connected, Electricity Connected, High Speed Internet
Community & HOA
Location
- Region: Baytona
Financial & listing details
- Price per square foot: C$125/sqft
- Annual tax amount: C$1,000
- Date on market: 11/4/2026
Price history
Price history is unavailable.
Public tax history
Tax history is unavailable.
Climate risks
Neighborhood: A0G
Nearby schools
GreatSchools rating
No schools nearby
We couldn't find any schools near this home.
Schools provided by the listing agent
- District: Central
Source: Newfoundland and Labrador AOR. This data may not be complete. We recommend contacting the local school district to confirm school assignments for this home.

Similar homes
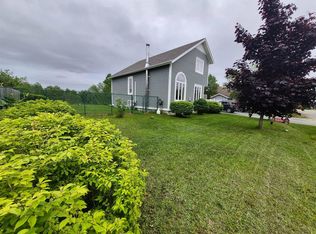
- C$344,0004 bd3 ba2.3k sqft3 STEADYVIEW Drive, Glovertown, NL A0G2L0For Sale
 MLS ID #1305416, Beverly Kean, Keller Williams Platinum Realty - Gander. Newfoundland and Labrador AOR
- C$304,9003 bd2 ba1.6k sqft154 Main Street S, Glovertown, NL A0G2L0For Sale
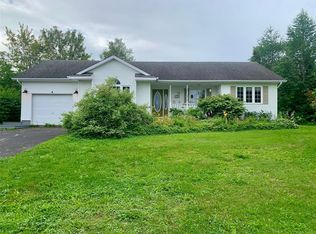 MLS ID #1299510, Geoff Goldsworthy, Keller Williams Platinum Realty - Gander. Newfoundland and Labrador AOR
- C$359,0003 bd4 ba3.5k sqft401A Main Street N, Glovertown, NL A0G2L0For Sale
 MLS ID #1294120, Ivy Osmond, Century 21 Seller`s Choice Inc.. Newfoundland and Labrador AOR
- C$247,0002 bd2 ba2k sqft124 Riverside Road E, Glovertown, NL A0G2M0For Sale
 MLS ID #1301880, Beverly Kean, Keller Williams Platinum Realty - Gander. Newfoundland and Labrador AOR
