Waterfront living, privacy and the homestead lifestyle on beautiful Chuff’s Bight! Tucked into the trees along Route 310 in Sandringham, this unique 3-bedroom, 1-bath property offers approximately 1,550 sq. ft. of living space and far more than just a home. The main level features a comfortable living room, spacious family room with wood stove and rustic stone-look accent wall, and a warm kitchen with rich wood cabinetry, tile backsplash and ample counter space. The bright dining area overlooks the deck and water beyond. Two bedrooms, a 4-piece bath and dedicated laundry/utility room complete this level. Upstairs, the primary bedroom occupies the entire second floor, with vaulted ceilings, a rustic barn-style door and private balcony overlooking the water. Outside, a large wraparound deck provides plenty of room to entertain, relax and enjoy the peaceful waterfront setting. A gravel driveway winds through the wooded property to the rocky shoreline, providing direct access to Chuff’s Bight. For the gardener, homesteader or hobbyist, the infrastructure is already here: an attached garage, detached garage/workshop, additional outbuilding with garage-door access, two large hoop-style greenhouses and established garden areas — ideal for growing your own food, storing boats, ATVs and equipment, or pursuing your next project. Enjoy the privacy of rural waterfront living while remaining close to some of the Eastport Peninsula’s greatest attractions. Beautiful sandy beaches, including Sandy Cove Beach, are just a short drive away, with Terra Nova National Park nearby for hiking, paddling, camping and outdoor adventure. Gander is approximately 45 minutes away for major shopping, services and air travel, while St. John’s is approximately 2½ hours away. Whether you’re seeking a year-round waterfront home, peaceful getaway or ready-to-go homestead, this is a rare combination of waterfront, privacy, workshops, greenhouses, gardens and outdoor living in one remarkable setting.
For sale
C$499,000
247 Main Street, Sandringham, NL A0G3Y0
3beds
1,202sqft
Single Family Residence
Built in 2014
-- sqft lot
$-- Zestimate®
C$415/sqft
C$-- HOA
What's special
Waterfront livingRustic stone-look accent wallTile backsplashAmple counter spaceVaulted ceilingsRustic barn-style doorPeaceful waterfront setting
- 58 days
- 29
- 3
Zillow last checked:
Listing updated:
Listed by:
Gaye Turner,
Royal LePage Turner Realty 2014 Inc,
Mike Turner,
Royal LePage Turner Realty 2014 Inc
Source: Newfoundland and Labrador AR,MLS®#: 1301944
Facts & features
Interior
Bedrooms & bathrooms
- Bedrooms: 3
- Bathrooms: 1
- Full bathrooms: 1
Bedroom
- Level: Main
- Area: 98.8 Square Feet
- Dimensions: 10.4 x 9.5
Bedroom
- Level: Main
- Area: 100.7 Square Feet
- Dimensions: 10.6 x 9.5
Bathroom
- Level: Main
- Area: 70.3 Square Feet
- Dimensions: 7.4 x 9.5
Other
- Level: Second
- Area: 174 Square Feet
- Dimensions: 19.1 x 9.11
Family room
- Level: Main
- Area: 281.43 Square Feet
- Dimensions: 15.9 x 17.7
Foyer
- Level: Main
- Area: 57.4 Square Feet
- Dimensions: 7.0 x 8.2
Kitchen
- Level: Main
- Area: 156.16 Square Feet
- Dimensions: 12.8 x 12.2
Laundry
- Level: Main
- Area: 48.84 Square Feet
- Dimensions: 6.6 x 7.4
Living room
- Level: Main
- Area: 132.25 Square Feet
- Dimensions: 11.5 x 11.5
Heating
- Electric, Wood
Cooling
- Electric
Appliances
- Included: Dishwasher, Refrigerator, Microwave, Stove, Washer, Dryer
Features
- Flooring: Carpet, Laminate
Interior area
- Total structure area: 1,445
- Total interior livable area: 1,202 sqft
Video & virtual tour
Property
Parking
- Parking features: Detached
- Has garage: Yes
- Has uncovered spaces: Yes
Features
- On waterfront: Yes
Lot
- Dimensions: 285ft x 149ft x 307ft x 147ft
- Features: 1.0 -2.99 Acres
Details
- Additional structures: Greenhouse
- Zoning description: RES
Construction
Type & style
- Home type: SingleFamily
- Property subtype: Single Family Residence
Materials
- Vinyl Siding
- Foundation: Concrete
- Roof: Shingle - Asphalt
Condition
- Year built: 2014
Utilities & green energy
- Sewer: Septic Tank
- Water: Well
Community & HOA
Location
- Region: Division No 8 Subd L
Financial & listing details
- Price per square foot: C$415/sqft
- Annual tax amount: C$332
- Date on market: 8/17/2026
Price history
Price history is unavailable.
Public tax history
Tax history is unavailable.
Climate risks
Neighborhood: A0G
Nearby schools
GreatSchools rating
No schools nearby
We couldn't find any schools near this home.
Schools provided by the listing agent
- District: Central
Source: Newfoundland and Labrador AR. This data may not be complete. We recommend contacting the local school district to confirm school assignments for this home.
Similar homes
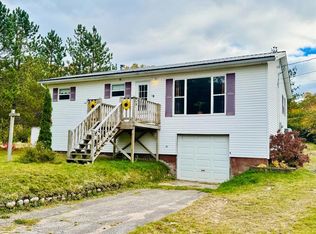
- C$429,0002 bd2 ba1.1k sqft12 Mill Path Road, Sandringham, NL A0G3Y0For Sale
 MLS ID #1297474, Gaye Turner, Royal LePage Turner Realty 2014 Inc. Newfoundland and Labrador AR
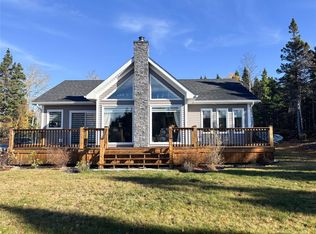
 - C$449,0004 bd2 ba1.5k sqft9 Loop Road, Happy Adventure, NL A0G1Z0New Construction
 MLS ID #1298853, Gaye Turner, Royal LePage Turner Realty 2014 Inc. Newfoundland and Labrador AR
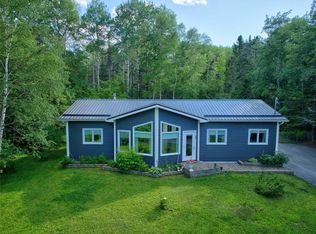
 - C$374,0003 bd2 ba1.2k sqft254 Main Street, Traytown, NL A0G4K0For Sale
 MLS ID #1302755, Crystal Hynes, Royal LePage Turner Realty 2014 Inc. Newfoundland and Labrador AR
 - C$584,9002 bd2 ba1.2k sqft125A Main Street, Happy Adventure, NL A0G1Z0For Sale
 MLS ID #1301103, Beverly Kean, Keller Williams Platinum Realty - Gander. Newfoundland and Labrador AR
