Welcome to 377 JR Smallwood Boulevard, a beautiful property nestled in the scenic town of Gambo. This well-maintained home sits on a spacious lot surrounded by mature trees and an established flower bed, offering privacy and charm with the house set back from the road. Inside, you’ll find three large bedrooms, a spacious laundry room, and a bright, updated kitchen. The bathroom, bedrooms, and kitchen have all been tastefully renovated within the last five years, complemented by new flooring throughout. The unfinished basement has seen significant work and features a convenient walkout, providing a clean, dry area that’s perfect for a workshop or the potential to add more living space. The roof shingles were replaced five years ago, offering peace of mind for years to come. This home would make an excellent choice for first-time buyers or retirees looking for comfort, space, and value in a welcoming community.
Pending
C$169,000
377 J. R. Smallwood Boulevard, Gambo, NL A0g1T0
3beds
1,400sqft
Single Family Residence
Built in 1945
1,456 Square Feet Lot
$-- Zestimate®
C$121/sqft
C$-- HOA
What's special
- 351 days
- 12
- 0
Zillow last checked:
Listing updated:
Listed by:
Sammi Knee,
BlueKey Realty Inc.
Source: Newfoundland and Labrador AR,MLS®#: 1291603
Facts & features
Interior
Bedrooms & bathrooms
- Bedrooms: 3
- Bathrooms: 1
- Full bathrooms: 1
Bedroom
- Level: Main
- Area: 122.77 Square Feet
- Dimensions: 11.11 x 11.05
Bedroom
- Level: Main
- Area: 122.88 Square Feet
- Dimensions: 11.11 x 11.06
Bedroom
- Level: Main
- Area: 132 Square Feet
- Dimensions: 11 x 12
Bathroom
- Level: Main
Kitchen
- Level: Main
- Area: 156 Square Feet
- Dimensions: 12x13
Living room
- Level: Main
- Area: 145.21 Square Feet
- Dimensions: 13.07 x 11.11
Heating
- Oil
Appliances
- Included: Dishwasher, Refrigerator, Stove, Washer, Dryer
Features
- Flooring: Cushion/Tile/Lino
- Basement: Walk-Out Access
Interior area
- Total structure area: 1,400
- Total interior livable area: 1,400 sqft
Property
Parking
- Parking features: None
- Has uncovered spaces: Yes
Features
- Patio & porch: Deck/Patio, Patio
- Fencing: Partial
Lot
- Size: 1,456 Square Feet
- Dimensions: 1456 sq. m
- Features: Partial Landscaped, Bus Service, Under 0.5 Acres
Details
- Additional structures: Shed(s)
- Zoning description: Res
Construction
Type & style
- Home type: SingleFamily
- Architectural style: Bungalow
- Property subtype: Single Family Residence
Materials
- Shingle Siding, Vinyl Siding
- Foundation: Concrete, Insulated Concrete Form, Partially Developed
- Roof: Shingle - Asphalt
Condition
- Year built: 1945
Utilities & green energy
- Sewer: Public Sewer
- Water: Public
- Utilities for property: Cable Connected, Electricity Connected, High Speed Internet, Phone Connected
Community & HOA
Location
- Region: Centreville Wareham Trinity
Financial & listing details
- Price per square foot: C$121/sqft
- Annual tax amount: C$1,250
- Date on market: 10/17/2025
Price history
Price history is unavailable.
Public tax history
Tax history is unavailable.
Climate risks
Neighborhood: A0G
Nearby schools
GreatSchools rating
No schools nearby
We couldn't find any schools near this home.
Schools provided by the listing agent
- District: Central
Source: Newfoundland and Labrador AR. This data may not be complete. We recommend contacting the local school district to confirm school assignments for this home.

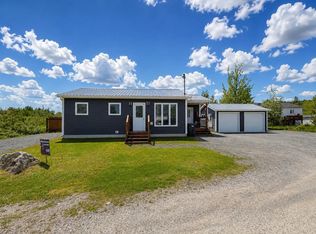


Similar homes
- C$165,0003 bd2 ba1k sqft16 Main Street, Hare Bay, NL A0G2P0For Sale
 MLS ID #1302152, Colby Parsons, eXp Realty - Gander. Newfoundland and Labrador AR
 - C$204,9003 bd1 ba1.1k sqft181 Main Street N, Glovertown, NL A0G2L0For Sale
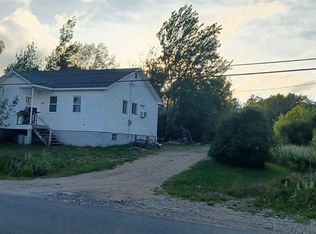 MLS ID #1300902, Beverly Kean, Keller Williams Platinum Realty - Gander. Newfoundland and Labrador AR
 - C$194,0004 bd2 ba1.2k sqft86 N Main Street, Glovertown, NL A0G2L0For Sale
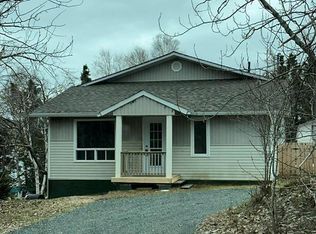 MLS ID #1303973, Sammi Knee, BlueKey Realty Inc.. Newfoundland and Labrador AR
 - C$159,9003 bd1 ba1.1k sqft9 Juniper Crescent, Traytown, NL A0G4K0For Sale
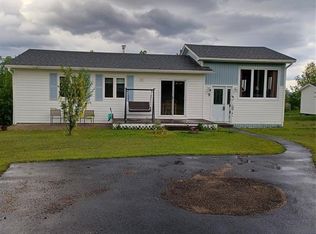 MLS ID #1299686, Beverly Kean, Keller Williams Platinum Realty - Gander. Newfoundland and Labrador AR
