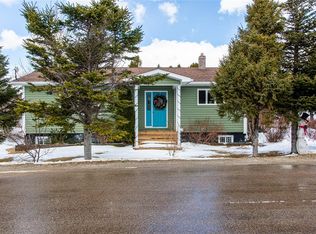
Welcome to 11 Atlantic Drive in the beautiful scenic community of Lumsden, NL. With white sandy beaches all around and that sweet ocean air blowing through the trees, this is a true taste of nature's beauty along the Northern coastline of NL. Situated in a large corner lot the main home features 4 bedrooms and 2 1/2 baths; 2 bedrooms upstairs on the second storey and 2 additional bedrooms in the basement area. The main level consists of an eat in kitchen with exposed bricks and tiled backsplash; living room with hardwood floor and also a half bath. Second storey consists of the main bathroom, primary bedroom and additional bedroom; as well as full laundry room with study area. The basement has been fully developed featuring large family room with woodstove; 2 additional bedrooms; full bathroom; wet bar and plenty of storage; as well as a walkout to the backyard. Home is heated with baseboard heaters and added comfort of a heat pump. Additionally this property contains a 1 Bedroom fully self contained apartment with wheelchair access. This is a dream property!! Having been extensively renovated in recent years including a complete electrical rewire, new hot water tanks, new windows, and new siding. Stepping outside you are greeted with a beautiful landscaped property with mature trees and bushes, flowers and even a lovely hobby garden in the backyard; 2 barn style storage sheds; 2 paved driveways; wheelchair accessible ramp into the apartment; huge private multi tiered deck in backyard and fire pit area. This property has so much potential for an airbnb rental or multiple monthly rental units. Or simply live in the main home and rent the apartment.
New construction
C$319,000
11 Atlantic Drive, Lumsden, NL A0G3E0
4beds
2,649sqft
Retail, Single Family Residence
Built in 1991
0.46 Acres Lot
$-- Zestimate®
C$120/sqft
C$-- HOA
What's special
Large corner lotFire pit area
- 1 day |
- 10 |
- 0 |
Zillow last checked:
Listing updated:
Listed by:
Aaron Cashin,
RE/MAX Central Real Estate Ltd. - Grand Falls-Win
Source: Newfoundland and Labrador AR,MLS®#: 1301940
Facts & features
Interior
Bedrooms & bathrooms
- Bedrooms: 4
- Bathrooms: 3
- Full bathrooms: 2
- 1/2 bathrooms: 1
Bedroom
- Level: Second
- Area: 130.39 Square Feet
- Dimensions: 10.03x13.00
Bedroom
- Level: Second
- Area: 110.63 Square Feet
- Dimensions: 11.03x10.03
Bedroom
- Level: Basement
- Area: 176.98 Square Feet
- Dimensions: 11.02x16.06
Bedroom
- Level: Basement
- Area: 81.63 Square Feet
- Dimensions: 9.02x9.05
Other
- Level: Main
- Area: 81.75 Square Feet
- Dimensions: 8.11x10.08
Bathroom
- Level: Main
- Area: 24.18 Square Feet
- Dimensions: 4.01x6.03
Bathroom
- Level: Second
- Area: 36.72 Square Feet
- Dimensions: 6.09x6.03
Bathroom
- Level: Basement
- Area: 25.11 Square Feet
- Dimensions: 4.11x6.11
Other
- Level: Main
- Area: 209.86 Square Feet
- Dimensions: 16.02x13.10
Other
- Level: Main
- Area: 25.11 Square Feet
- Dimensions: 4.11x6.11
Family room
- Level: Basement
- Area: 199.24 Square Feet
- Dimensions: 11.02x18.08
Kitchen
- Level: Main
- Area: 170.04 Square Feet
- Dimensions: 13.04x13.04
Living room
- Level: Main
- Area: 157.65 Square Feet
- Dimensions: 12.09x13.04
Other
- Level: Basement
- Area: 54.27 Square Feet
- Dimensions: 6.01x9.03
Porch
- Level: Main
- Area: 36.9 Square Feet
- Dimensions: 6.04x6.11
Storage
- Level: Basement
- Area: 25.5 Square Feet
- Dimensions: 5.06x5.04
Heating
- Baseboard, Electric, Heat Pump, Wood, Wood Stove
Cooling
- Electric, Heat Pump
Appliances
- Included: Dishwasher, Refrigerator, Stove, Washer, Dryer
Features
- Fireplace(s)
- Flooring: Cushion/Tile/Lino, Hardwood, Laminate, Mixed
- Has fireplace: Yes
Interior area
- Total structure area: 2,649
- Total interior livable area: 2,649 sqft
Property
Parking
- Parking features: Multiple, Storage
- Has uncovered spaces: Yes
Features
- Levels: Two
- Patio & porch: Deck/Patio, Patio(s) and Deck(s)
Lot
- Size: 0.46 Acres
- Dimensions: 100 x 200
- Features: Landscaped, Recreation Nearby, Under 0.5 Acres
Details
- Additional structures: Shed(s)
- Zoning description: RES.
Construction
Type & style
- Home type: SingleFamily
- Property subtype: Retail, Single Family Residence
Materials
- Vinyl Siding
- Foundation: Concrete, Fully Developed
- Roof: Shingle - Asphalt
Condition
- Updated/Remodeled
- New construction: Yes
- Year built: 1991
Utilities & green energy
- Sewer: Public Sewer
- Water: Public
- Utilities for property: Cable Connected, Electricity Connected, High Speed Internet, Phone Connected
Community & HOA
Location
- Region: Lumsden
Financial & listing details
- Price per square foot: C$120/sqft
- Annual tax amount: C$1,800
- Date on market: 8/17/2026
Price history
Price history is unavailable.
Public tax history
Tax history is unavailable.
Climate risks
Neighborhood: A0G
Nearby schools
GreatSchools rating
No schools nearby
We couldn't find any schools near this home.
Schools provided by the listing agent
- District: Central
Source: Newfoundland and Labrador AR. This data may not be complete. We recommend contacting the local school district to confirm school assignments for this home.
- C$57,0006,997 sqft108 Memorial Dr, Lumsden, NL A0G3E0Lot/Land
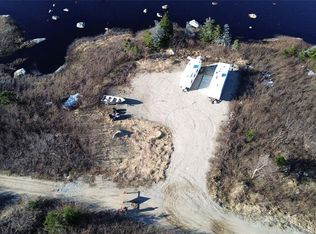
- C$---- bd-- ba-- sqft81 Main St, Twillingate, NL A0G4M0Off Market
- C$424,9002 bd1 ba1.5k sqft85 Main Rd, Centreville Wareham Trinity, NL A0G4L0For Sale
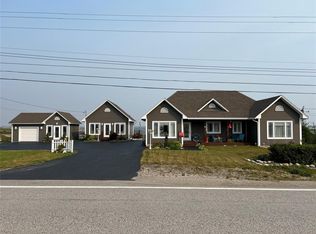
- C$59,000-- bd-- ba1.4k sqft64 Main St #62, Lumsden, NL A0G3E0For Sale
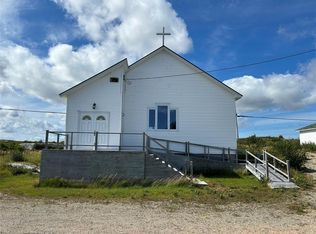
- C$99,000-- bd-- ba2.7k sqft122 Main St, Lewisporte, NL A0G3A0For Sale
- C$29,9000.8 acres144 Main St, Lewisporte, NL A0G3A0Lot/Land
- C$64,9003 bd1 ba1k sqft23 School Cres #21, Newtown, NL A0G3L0For Sale
- C$14,500-- sqft12 Circular Rd #6, Appleton, NL A0G2K0Lot/Land
Similar homes
- C$299,0004 bd2 ba1.7k sqft55 Hoyles Road, Pool's Island, NL A0G3P0For Sale
 MLS ID #1296663, Craig Loder, Keller Williams Platinum Realty - Gander. Newfoundland and Labrador AR
 - C$269,9004 bd2 ba2.4k sqft2 Seaview Crescent, New Wes Valley, NL A0G1B0New Construction
 MLS ID #1300015, Cheryl Smith, EXIT Realty Aspire. Newfoundland and Labrador AR
 - C$279,9003 bd2 ba2.4k sqft9 Brookfield Road, New Wes Valley, NL A0G1J0New Construction
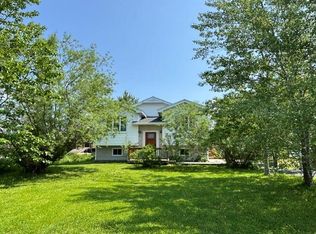 MLS ID #1300149, Cheryl Smith, EXIT Realty Aspire. Newfoundland and Labrador AR
 - C$234,9003 bd1 ba1.6k sqft1 Esau Spurrells Lane, New Wes Valley, NL A0G1B0For Sale
 MLS ID #1296588, Mike Skiffington, EXIT Realty Aspire. Newfoundland and Labrador AR
 - C$178,0004 bd3 ba2.6k sqft181 Main Street, Valleyfield, NL A0G1B0For SaleMLS ID #1301638, Craig Loder, Keller Williams Platinum Realty - Gander. Newfoundland and Labrador AR
- C$269,0004 bd3 ba1.7k sqft22A Hermit Cove Road, Badger's Quay, NL A0G1B0For SaleMLS ID #1297018, Craig Loder, Keller Williams Platinum Realty - Gander. Newfoundland and Labrador AR
- C$424,9002 bd1 ba1.5k sqft85 Main Road, Templeman, NL A0G3L0For SaleMLS ID #1289706, Dwayne Kean, Royal LePage Turner Realty 2014 Inc. Newfoundland and Labrador AR
- C$209,9003 bd2 ba1.4k sqft6 Seaview Crescent E, New Wes Valley, NL A0G1B0For SaleMLS ID #1300019, Cheryl Smith, EXIT Realty Aspire. Newfoundland and Labrador AR
- C$179,0003 bd2 ba2k sqft29 Harbourview Dr, Stoneville, NL A0G 4C0For SaleCentury 21 Canada
