Nestled in the sheltered cove, this 1600 sq. ft. uniquely situated coastal retreat at 13 Balsam Lane perfectly combines natural beauty and contemporary design. Featuring stunning views of Bonavista Bay and Terra Nova National Park, it’s a year-round haven of salt water sunrises and sipping coffee from your bright porch sunroom, with water access directly across the street for kayaking or boating. Inside, the bright open-concept main floor features 16ft ceilings, warm hardwood accents, stainless steel appliances, an eat-in open kitchen and dining area with an island, plenty of cabinet and pantry space, and an abundance of natural light from large east-facing windows. A convenient laundry room, a full bathroom, a bright master bedroom with a walk-in closet, private ensuite, and breathtaking open bay views, and a long screened in back porch completes this ultimate sanctuary. Upstairs there's two more sizeable bedrooms with windows that open up to the sounds of the cascading waterfall next door. This charming two-story home is designed for comfortable year-round living and is supplied with exceptional gravity-fed spring water from an ever-flowing aquifer through a deeded shared well agreement. Efficient heating and cooling are provided by two mini-split heat pumps, complimented by electric baseboard heating throughout. With just under an acre of lush landscaped grounds, this property features mature trees and shrubs, dozens of fruit trees, including apples, currents, raspberries, peach, and blackberries, and a spacious 2-level storage shed, with wood burning stove, and a large greenhouse with a gardeners shed.
New construction
C$359,900
13 Balsam Lane, Traytown, NL A0G4K0
3beds
1,610sqft
Retail, Single Family Residence
Built in 1974
2,476 Square Feet Lot
$-- Zestimate®
C$224/sqft
C$-- HOA
What's special
Bright porch sunroomBright open-concept main floorWarm hardwood accentsStainless steel appliancesConvenient laundry roomPrivate ensuiteBreathtaking open bay views
- 9 days |
- 41 |
- 0 |
Zillow last checked:
Listing updated:
Listed by:
Terri-Lynn Snow,
Keller Williams Platinum Realty - Gander
Source: Newfoundland and Labrador AR,MLS®#: 1300637
Facts & features
Interior
Bedrooms & bathrooms
- Bedrooms: 3
- Bathrooms: 2
- Full bathrooms: 2
Bedroom
- Level: Second
- Area: 102 Square Feet
- Dimensions: 9'0" x 11'4"
Bedroom
- Level: Second
- Area: 99 Square Feet
- Dimensions: 9'0" x 11'0"
Bathroom
- Level: Main
- Area: 59.58 Square Feet
- Dimensions: 5'5" x 11'0"
Other
- Level: Main
- Area: 191.02 Square Feet
- Dimensions: 14'5" x 13'3"
Dining room
- Level: Main
- Area: 85.29 Square Feet
- Dimensions: 7'5" x 11'6"
Other
- Level: Main
- Area: 48.38 Square Feet
- Dimensions: 6'9" x 7'2"
Foyer
- Level: Main
- Area: 27.86 Square Feet
- Dimensions: 5'8" x 4'11"
Kitchen
- Level: Main
- Area: 146.63 Square Feet
- Dimensions: 12' 9" x 11' 6"
Laundry
- Level: Main
- Area: 36.31 Square Feet
- Dimensions: 5'3" x 6'11"
Living room
- Level: Main
- Area: 210.08 Square Feet
- Dimensions: 14'1" x 14'11"
Other
- Level: Main
- Area: 39.38 Square Feet
- Dimensions: 6'9" x 5'10"
Other
- Level: Main
- Area: 35.25 Square Feet
- Dimensions: 9'0" x 3'11"
Pantry
- Level: Main
- Area: 17.6 Square Feet
- Dimensions: 5'5" x 3'3"
Porch
- Level: Main
- Area: 205.81 Square Feet
- Dimensions: 10'4" x 19'11"
Storage
- Level: Main
- Area: 28.5 Square Feet
- Dimensions: 4'6" x 6'4"
Sun room
- Level: Main
- Area: 166.63 Square Feet
- Dimensions: 7'9" x 21'6"
Utility room
- Level: Main
- Area: 18.21 Square Feet
- Dimensions: 4'9" x 3'10"
Heating
- Baseboard, Electric, Heat Pump, Heat Exchanger Unit
Cooling
- Electric, Heat Pump, Mini Split, Central Air
Appliances
- Included: Dishwasher, Refrigerator, Microwave, Stove, Washer, Dryer
Features
- Ensuite
- Flooring: Hardwood, Hardwood Stairs
- Windows: Window Coverings
Interior area
- Total structure area: 1,610
- Total interior livable area: 1,610 sqft
Property
Parking
- Parking features: Storage
- Has uncovered spaces: Yes
Features
- Levels: Two
- Patio & porch: Patio(s) and Deck(s)
- Has view: Yes
- View description: Ocean
- Has water view: Yes
- Water view: Ocean
Lot
- Size: 2,476 Square Feet
- Dimensions: 2476 sq. m
- Features: Landscaped, Private, Shopping Nearby, Views
Details
- Additional structures: Greenhouse, Shed(s)
- Zoning description: Residential
Construction
Type & style
- Home type: SingleFamily
- Property subtype: Retail, Single Family Residence
Materials
- Wood Siding
- Foundation: Concrete Block
- Roof: Shingle - Asphalt
Condition
- Updated/Remodeled
- New construction: Yes
- Year built: 1974
Utilities & green energy
- Sewer: Septic Tank
- Water: Dug Well, Shared
- Utilities for property: Electricity Connected, High Speed Internet, Phone Connected
Community & HOA
Location
- Region: Traytown
Financial & listing details
- Price per square foot: C$224/sqft
- Annual tax amount: C$820
- Date on market: 7/20/2026
- Inclusions: All Window coverings, all attached lighting, ceiling fans, and shelving. Washer, dryer, fridge, stove, microwave, & dishwasher
Terri-Lynn Snow
Terri-Lynn Snow
(709) 533-8993
By pressing Contact Agent, you agree that the real estate professional identified above may call/text you about your search, which may involve use of automated means and pre-recorded/artificial voices. You don't need to consent as a condition of buying any property, goods, or services. Message/data rates may apply. You also agree to our Terms of Use. Zillow does not endorse any real estate professionals. We may share information about your recent and future site activity with your agent to help them understand what you're looking for in a home.
Price history
Price history is unavailable.
Public tax history
Tax history is unavailable.
Climate risks
Neighborhood: A0G
Nearby schools
GreatSchools rating
No schools nearby
We couldn't find any schools near this home.
Schools provided by the listing agent
- District: Central
Source: Newfoundland and Labrador AR. This data may not be complete. We recommend contacting the local school district to confirm school assignments for this home.
- C$26,000-- sqft142 Main St, Lewisporte, NL A0G3A0Lot/Land

- C$179,0003 bd1 ba1.1k sqft9 Juniper Cres, Traytown, NL A0G4K0For Sale
- C$150,0002 bd2 ba1k sqft20 Pinetree Ave, Glenwood, NL A0G2K0Pending
- C$469,0004 bd3 ba2.9k sqft53 Main St, Lewisporte, NL A0G3K0For Sale

- C$269,0002 bd2 ba2k sqft124 Riverside Rd E, Glovertown, NL A0G2M0For Sale
- C$149,0003 bd3 ba2k sqft116B Riverside East St, Glovertown, NL A0G2L0Pending
- C$950,0003 bd2 ba1.5k sqft4A Aspen Valley Ln, Glovertown South, NL A0G4K0New Construction
- C$399,0003 bd2 ba1.2k sqft254 Main St N, Glovertown, NL A0G2L0For Sale
Similar homes
- C$399,0003 bd2 ba1.2k sqft254 Main Street, Traytown, NL A0G4K0For Sale
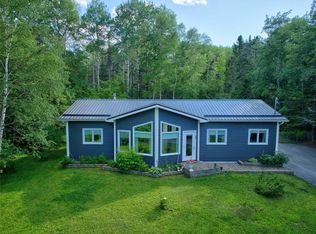 MLS ID #1296034, Crystal Hynes, Royal LePage Turner Realty 2014 Inc. Newfoundland and Labrador AR
 - C$353,9004 bd3 ba2.3k sqft3 STEADYVIEW Drive, Glovertown, NL A0G2L0For Sale
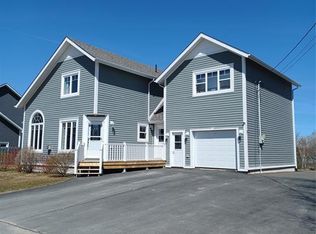 MLS ID #1296779, Beverly Kean, Keller Williams Platinum Realty - Gander. Newfoundland and Labrador AR
 - C$204,9003 bd1 ba1.1k sqft181 Main Street N, Glovertown, NL A0G2L0For Sale
 MLS ID #1300902, Beverly Kean, Keller Williams Platinum Realty - Gander. Newfoundland and Labrador AR
 - C$319,9003 bd2 ba1.6k sqft154 Main Street S, Glovertown, NL A0G2L0For Sale
 MLS ID #1299510, Geoff Goldsworthy, Keller Williams Platinum Realty - Gander. Newfoundland and Labrador AR
 - C$269,0002 bd2 ba2k sqft124 Riverside Road E, Glovertown, NL A0G2M0For SaleMLS ID #1299363, Beverly Kean, Keller Williams Platinum Realty - Gander. Newfoundland and Labrador AR
- C$399,0004 bd3 ba2.1k sqft35 Burdens Road, Eastport, NL A0G1Z0For SaleMLS ID #1297333, Gaye Turner, Royal LePage Turner Realty 2014 Inc. Newfoundland and Labrador AR
- C$429,0002 bd2 ba1.1k sqft12 Mill Path Road, Sandringham, NL A0G3Y0For SaleMLS ID #1297474, Gaye Turner, Royal LePage Turner Realty 2014 Inc. Newfoundland and Labrador AR
- C$235,0003 bd3 ba2k sqft6 Steadyview Drive, Glovertown, NL A0G2L0For SaleMLS ID #1296105, Ivy Osmond, Century 21 Seller`s Choice Inc.. Newfoundland and Labrador AR
- C$289,0003 bd2 ba1.5k sqft114 Beach Road, Eastport, NL A0G1Z0For SaleMLS ID #1300595, Gaye Turner, Royal LePage Turner Realty 2014 Inc. Newfoundland and Labrador AR
- C$239,0003 bd2 ba1.7k sqft67 Wellington Road, Dover, NL A0G1X0For SaleMLS ID #1299704, Colby Parsons, eXp Realty. Newfoundland and Labrador AR
- C$229,0003 bd1 ba2k sqft44 Sandy Cove Road, Sandy Cove, NL A0G1Z0For SaleMLS ID #1295299, Beverly Kean, Keller Williams Platinum Realty - Gander. Newfoundland and Labrador AR
- C$449,0004 bd2 ba1.5k sqft9 Loop Road, Happy Adventure, NL A0G1Z0New ConstructionMLS ID #1298853, Gaye Turner, Royal LePage Turner Realty 2014 Inc. Newfoundland and Labrador AR
- C$189,0002 bd2 ba1.1k sqft45 Main Street N, Glovertown, NL A0G2L0For SaleMLS ID #1300425, Beverly Kean, Keller Williams Platinum Realty - Gander. Newfoundland and Labrador AR
- C$289,0003 bd2 ba1.6k sqft132 Main Street, Happy Adventure, NL A0G1Z0For SaleMLS ID #1298612, Craig Loder, Keller Williams Platinum Realty - Gander. Newfoundland and Labrador AR
- C$199,0003 bd1 ba1.7k sqft40 Loop Road, Terra Nova, NL A0C1L0For SaleMLS ID #1300945, Neil Norcott, eXp Realty. Newfoundland and Labrador AR
- C$239,0004 bd2 ba2.3k sqft35 Pine Tree Road, Gambo, NL A0G1T0For SaleMLS ID #1296649, Crystal Hynes, Royal LePage Turner Realty 2014 Inc. Newfoundland and Labrador AR
- C$194,0004 bd2 ba1.2k sqft86 N Main Street, Glovertown, NL A0G2L0For SaleMLS ID #1296768, Sammi Knee, BlueKey Realty Inc.. Newfoundland and Labrador AR
- C$429,0003 bd2 ba1.8k sqft14 Tuxedo Road, Square Pond, NL A0G1C0For SaleMLS ID #1295391, Craig Loder, Keller Williams Platinum Realty - Gander. Newfoundland and Labrador AR
