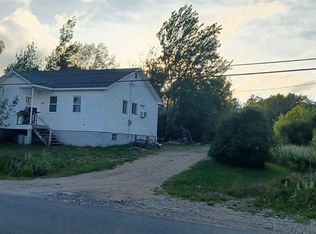
Charming Retreat Near Eastport Peninsula Beaches: Welcome to 20 Pine Tree Rd in TrayTown, a private, comfortable haven just steps from the scenic Eastport Peninsula coastline and its sandy beaches. This 2-bedroom, 1.5-bath home offers a peaceful escape for first-time buyers or anyone looking to slow down and savor coastal living. The home measures just over 1,000 sq ft and features electric heat along with a heat pump for efficient year-round comfort, a shingle roof updated in 2025, and a concrete foundation with a walkout. The exterior sits on a private lot surrounded by mature trees and apple trees, with a two-car garage and an additional shed providing ample storage and space for personalization. You’ll love the privacy-by-design of the wooded lot while still enjoying close proximity to the water and a short stroll to Eastport Peninsula beaches for morning walks and sunset moments. The property is move-in ready with room to tailor interiors, add a garden, or create a small homestead. Considerations include energy efficiency improvements such as insulation and weatherproofing, in addition to the practical advantages of electric heating and heat pumps for climate control. The layout and space are ideal for establishing a homestead or enjoying a quiet coastal retreat. Don't miss out, scheduling a viewing to experience the privacy and coast proximity and envisioning garden, fencing, and shed layouts to maximize the homestead vibe.
Pending
C$150,000
20 Pinetree Road, Traytown, NL A0G4K0
2beds
1,048sqft
Retail, Single Family Residence
Built in 1990
10,000 Square Feet Lot
$-- Zestimate®
C$143/sqft
C$-- HOA
What's special
Electric heatHeat pumpPrivate lotMature treesTwo-car garageWooded lot
- 340 days |
- 1 |
- 0 |
Likely to sell faster than
Zillow last checked:
Listing updated:
Listed by:
Carla Kinden,
Keller Williams Platinum Realty - Gander
Source: Newfoundland and Labrador AR,MLS®#: 1290202
Facts & features
Interior
Bedrooms & bathrooms
- Bedrooms: 2
- Bathrooms: 2
- Full bathrooms: 1
- 1/2 bathrooms: 1
Bedroom
- Level: Second
- Area: 127.96 Square Feet
- Dimensions: 9.14x14
Bedroom
- Level: Second
- Dimensions: 0 x 13.96
Bathroom
- Level: Second
- Area: 28.59 Square Feet
- Dimensions: 7.77x3.68
Foyer
- Level: Main
- Area: 118.34 Square Feet
- Dimensions: 7.61x15.55
Kitchen
- Level: Main
- Area: 84.07 Square Feet
- Dimensions: 7.56x11.12
Laundry
- Level: Main
- Area: 37.8 Square Feet
- Dimensions: 5.08x7.44
Living room
- Level: Main
- Area: 228.76 Square Feet
- Dimensions: 12.04x19
Heating
- Electric, Heat Pump
Cooling
- Electric, Heat Pump
Appliances
- Included: Refrigerator, Stove, Washer, Dryer
Features
- Flooring: Mixed
- Basement: Crawl Space,Walk-Out Access
Interior area
- Total structure area: 1,048
- Total interior livable area: 1,048 sqft
Property
Parking
- Parking features: Detached, Double, Storage
- Has garage: Yes
- Has uncovered spaces: Yes
Features
- Levels: One and One Half
- Stories: 1
- Patio & porch: Deck/Patio
Lot
- Size: 10,000 Square Feet
- Dimensions: 100 x 100
- Features: Hardwood Bush, Highway Access, Landscaped, Private, Rear Yard Access (Vechicle), Recreation Nearby, Wooded
Details
- Additional structures: Shed(s)
- Zoning description: RES
Construction
Type & style
- Home type: SingleFamily
- Property subtype: Retail, Single Family Residence
Materials
- Vinyl Siding
- Foundation: Concrete
- Roof: Shingle - Asphalt
Condition
- Year built: 1990
Utilities & green energy
- Sewer: Public Sewer
- Water: Public
- Utilities for property: Cable Connected, Electricity Connected, Phone Connected
Community & HOA
Location
- Region: Glenwood
Financial & listing details
- Price per square foot: C$143/sqft
- Annual tax amount: C$1,200
- Date on market: 9/12/2025
Price history
Price history is unavailable.
Public tax history
Tax history is unavailable.
Climate risks
Neighborhood: A0G
Nearby schools
GreatSchools rating
No schools nearby
We couldn't find any schools near this home.
Schools provided by the listing agent
- District: Central
Source: Newfoundland and Labrador AR. This data may not be complete. We recommend contacting the local school district to confirm school assignments for this home.
- C$289,0003 bd2 ba2.4k sqft12 Pine Tree Rd, Gambo, NL A0G1T0For Sale
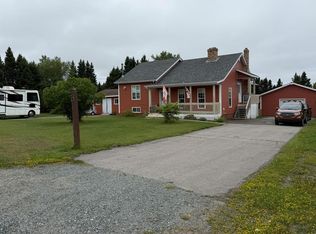
- C$255,0003 bd2 ba1.8k sqft2 Juniper Cres, Traytown, NL A0G4K0For Sale

- C$159,9003 bd1 ba1.1k sqft9 Juniper Cres, Traytown, NL A0G4K0For Sale
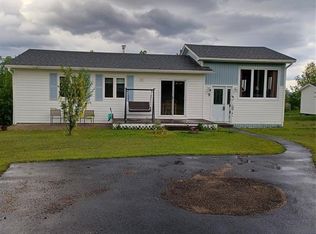
- C$359,9003 bd2 ba1.6k sqft13 Balsam Ln, Traytown, NL A0G4K0New Construction
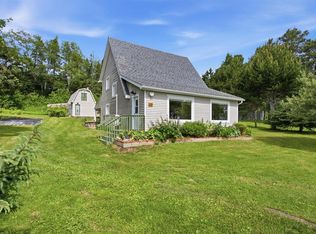
- C$26,000-- sqft142 Main St, Lewisporte, NL A0G3A0Lot/Land
- C$469,0004 bd3 ba2.9k sqft53 Main St, Lewisporte, NL A0G3K0For Sale
- C$169,0003 bd1 ba1.2k sqft26 Riverside Rd, Glovertown, NL A0GFor Sale
- C$257,0002 bd2 ba2k sqft124 Riverside Rd E, Glovertown, NL A0G2M0For Sale
Similar homes
- C$159,9003 bd1 ba1.1k sqft9 Juniper Crescent, Traytown, NL A0G4K0For SaleMLS ID #1299686, Beverly Kean, Keller Williams Platinum Realty - Gander. Newfoundland and Labrador AR
- C$169,0003 bd1 ba1.2k sqft26 Riverside Road W, Glovertown, NL A0G2L0For Sale
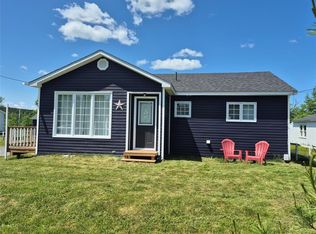 MLS ID #1295670, Beverly Kean, Keller Williams Platinum Realty - Gander. Newfoundland and Labrador AR
 - C$179,0002 bd1 ba1.2k sqft34 Legion Road, Eastport, NL A0G1Z0For Sale
 MLS ID #1301496, Sharon Antle, Century 21 Seller`s Choice Inc.. Newfoundland and Labrador AR
 - C$204,9003 bd1 ba1.1k sqft181 Main Street N, Glovertown, NL A0G2L0For Sale
 MLS ID #1300902, Beverly Kean, Keller Williams Platinum Realty - Gander. Newfoundland and Labrador AR
 - C$149,0003 bd1 ba650 sqft186 MAIN Street N, Glovertown, NL A0G2L0For SaleMLS ID #1297053, Beverly Kean, Keller Williams Platinum Realty - Gander. Newfoundland and Labrador AR
- C$194,0004 bd2 ba1.2k sqft86 N Main Street, Glovertown, NL A0G2L0For SaleMLS ID #1296768, Sammi Knee, BlueKey Realty Inc.. Newfoundland and Labrador AR
