Experience the beauty of true waterfront living with this exceptional property offering approximately 300 feet of ocean frontage in picturesque Culls Harbour. Enjoy direct access to Bonavista Bay—renowned for its boating—complete with your own private boat launch right in the backyard. This spacious home features 4 bedrooms and 2.5 bathrooms, designed with comfort and flexibility in mind. The main level offers a bright eat-in kitchen with access to a stunning sunroom and living room filled with natural light and showcasing panoramic ocean views. Also on the main floor are a bedroom, full bathroom, convenient laundry area, large cold storage space Upstairs, you’ll find a massive primary bedroom, two additional generously sized bedrooms, and a full bath along with a half bath, providing ample space for family or guests. A large utility/hobby room adds even more versatility and could easily be converted into a home office, art studio, or potential Airbnb suite. Heating is efficient and economical; heat pump hot air system, complemented by a newly installed Drolet high-efficiency wood furnace. Recent upgrades include new shingles (2024) and vinyl siding replaced in recent years. Outside, the property continues to impress with a beautifully crafted factory-built gazebo and a substantial 32x24 detached garage—ideal for storing recreational vehicles, tools, and outdoor gear. A private setting, this property is minutes from sandy beaches, world-class hiking trails, and two golf courses, with Terra Nova National Park practically at your doorstep. Conveniently located just off the Trans-Canada Highway. Enjoy the benefits of rural living with minimal costs—no property taxes, just an annual fee of $225 covering fire protection and garbage collection. Whether you're seeking a year-round residence or the perfect oceanfront retreat, this property offers space, privacy, and endless outdoor adventure right at your doorstep. Don’t miss this opportunity—call an agent today!
For sale
C$469,000
53 Main Street, Culls Harbour, NL A0G4K0
4beds
2,994sqft
Retail, Single Family Residence
Built in 2005
-- sqft lot
$-- Zestimate®
C$157/sqft
C$-- HOA
What's special
- 171 days
- 43
- 2
Zillow last checked:
Listing updated:
Listed by:
Beverly Kean,
Keller Williams Platinum Realty - Gander
Source: Newfoundland and Labrador AR,MLS®#: 1296919
Facts & features
Interior
Bedrooms & bathrooms
- Bedrooms: 4
- Bathrooms: 3
- Full bathrooms: 2
- 1/2 bathrooms: 1
Bedroom
- Level: Main
- Area: 184.44 Square Feet
- Dimensions: 15.9x11.6
Bedroom
- Level: Second
- Area: 178.5 Square Feet
- Dimensions: 10.5x17
Bedroom
- Level: Second
- Area: 178.75 Square Feet
- Dimensions: 14.3x12.5
Bathroom
- Level: Main
- Area: 104.4 Square Feet
- Dimensions: 9x11.6
Bathroom
- Level: Second
- Area: 109.47 Square Feet
- Dimensions: 12.3x8.9
Other
- Level: Second
- Area: 374 Square Feet
- Dimensions: 17x22
Eat in kitchen
- Level: Main
- Area: 262.8 Square Feet
- Dimensions: 18x14.6
Other
- Level: Second
- Area: 24 Square Feet
- Dimensions: 4x6
Foyer
- Level: Main
- Area: 77.72 Square Feet
- Dimensions: 6.7x11.6
Living room
- Level: Main
- Area: 318.6 Square Feet
- Dimensions: 18x17.7
Sun room
- Level: Main
- Area: 153.3 Square Feet
- Dimensions: 14.6x10.5
Utility room
- Level: Main
- Area: 385 Square Feet
- Dimensions: 17.5x22
Heating
- Forced Air, Heat Pump - Geothermal, Wood, Heat Exchanger Unit
Cooling
- Heat Pump - Geothermal
Appliances
- Included: Dishwasher, Refrigerator, Stove, Washer, Dryer
Features
- Flooring: Laminate
- Basement: Crawl Space
Interior area
- Total structure area: 2,994
- Total interior livable area: 2,994 sqft
Property
Parking
- Parking features: Single, Wired
- Has garage: Yes
- Has uncovered spaces: Yes
Features
- Levels: Two
- Has view: Yes
- View description: Ocean
- Has water view: Yes
- Water view: Ocean,Year Round Road Access
- Waterfront features: Boat Access, Ocean Front
Lot
- Dimensions: 97.15M
- Features: Landscaped, Private, Rear Yard Access (Vechicle), 0.5 -0.99 Acres
Details
- Zoning description: Residential
Construction
Type & style
- Home type: SingleFamily
- Property subtype: Retail, Single Family Residence
Materials
- Vinyl Siding
- Foundation: Insulated Concrete Form
- Roof: Shingle - Asphalt
Condition
- Year built: 2005
Utilities & green energy
- Sewer: Public Sewer
- Water: Dug Well
- Utilities for property: Cable Connected, Electricity Connected, High Speed Internet
Community & HOA
Location
- Region: Lewisporte
Financial & listing details
- Price per square foot: C$157/sqft
- Date on market: 5/3/2026
Price history
Price history is unavailable.
Public tax history
Tax history is unavailable.
Climate risks
Neighborhood: A0G
Nearby schools
GreatSchools rating
No schools nearby
We couldn't find any schools near this home.
Schools provided by the listing agent
- District: Central
Source: Newfoundland and Labrador AR. This data may not be complete. We recommend contacting the local school district to confirm school assignments for this home.


Similar homes
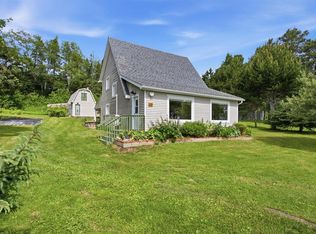
- C$389,0003 bd4 ba3.5k sqft401A Main Street N, Glovertown, NL A0G2L0For Sale
 MLS ID #1294120, Ivy Osmond, Century 21 Seller`s Choice Inc.. Newfoundland and Labrador AR
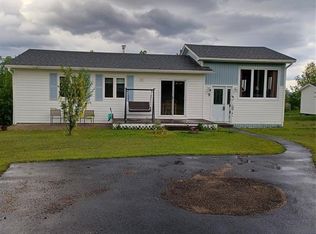
 - C$344,0004 bd3 ba2.3k sqft3 STEADYVIEW Drive, Glovertown, NL A0G2L0For Sale
 MLS ID #1301736, Beverly Kean, Keller Williams Platinum Realty - Gander. Newfoundland and Labrador AR
 - C$279,9004 bd2 ba3.8k sqft103 Main Street N, Glovertown, NL A0G2L0For Sale
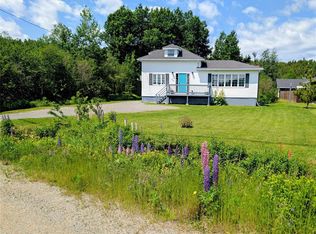 MLS ID #1300012, Morgan Wheaton, Homefinders Real Estate Gander. Newfoundland and Labrador AR
 - C$399,0004 bd3 ba2.1k sqft35 Burdens Road, Eastport, NL A0G1Z0For Sale
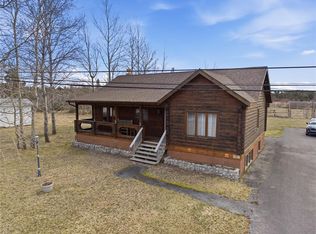 MLS ID #1297333, Gaye Turner, Royal LePage Turner Realty 2014 Inc. Newfoundland and Labrador AR
