With comfort, convenience, and privacy in mind, this bungalow—surrounded by mature trees and lovingly cared for by its original owner since 1986—offers a wonderful place to call home. Featuring approximately 1,120 sq. ft. per floor, this property includes a 200 amp service, a centralized heat pump, and a wood stove for extra warmth and efficiency, along with 99% PEX plumbing, blown in insulation in the attic, and ice-guard protection over the roof with shingles on top. The home is serviced by a septic tank and a Dug well, with the exciting next phase bringing a connection to town services. Set on a spacious 3/4 acre lot, you’ll enjoy a 20 x 25 garage with a concrete floor, a beautiful fire pit area in the back yard, and a 12 x 16 woodshed for easy storage. The home may be available partially furnished, making moving in more convenient. Ideally located on the Eastport Peninsula—just steps away from Glovertown, Terra Nova National Park, and Sandy Cove, with close access to the area’s beautiful beaches—this is the perfect opportunity for anyone seeking an established, comfortable home in a truly scenic coastal setting.
For sale
C$255,000
2 Juniper Crescent, Traytown, NL A0G4K0
3beds
1,828sqft
Single Family Residence
Built in 1986
8,000 Square Feet Lot
$-- Zestimate®
C$139/sqft
C$-- HOA
What's special
Surrounded by mature treesCentralized heat pump
- 10 hours |
- 3 |
- 0 |
Zillow last checked:
Listing updated:
Listed by:
Carla Kinden,
Keller Williams Platinum Realty - Gander
Source: Newfoundland and Labrador AR,MLS®#: 1301818
Facts & features
Interior
Bedrooms & bathrooms
- Bedrooms: 3
- Bathrooms: 2
- Full bathrooms: 1
- 1/2 bathrooms: 1
Bedroom
- Level: Main
- Area: 116.4 Square Feet
- Dimensions: 9.7x12
Bedroom
- Level: Basement
- Area: 101.01 Square Feet
- Dimensions: 9.10x11.10
Bathroom
- Level: Main
- Area: 73.2 Square Feet
- Dimensions: 6.10x12
Bathroom
- Level: Basement
- Area: 19.2 Square Feet
- Dimensions: 4x4.8
Other
- Level: Main
- Area: 146.26 Square Feet
- Dimensions: 14.2x10.3
Dining room
- Level: Main
- Area: 96 Square Feet
- Dimensions: 8x12
Kitchen
- Level: Main
- Area: 72.8 Square Feet
- Dimensions: 8x9.1
Laundry
- Level: Basement
- Area: 112.2 Square Feet
- Dimensions: 20.4x5.5
Living room
- Level: Main
- Area: 190.44 Square Feet
- Dimensions: 13.8x13.8
Recreation room
- Level: Basement
- Area: 303.83 Square Feet
- Dimensions: 25.11x12.10
Storage
- Level: Basement
- Area: 32.94 Square Feet
- Dimensions: 5.4x6.1
Utility room
- Level: Basement
- Area: 25.2 Square Feet
- Dimensions: 6.3x4
Heating
- Electric, Forced Air, Heat Pump, Wood, Wood Stove
Cooling
- Electric, Heat Pump
Appliances
- Included: Dishwasher, Refrigerator, Stove, Washer, Dryer
Features
- Flooring: Mixed
- Windows: Window Coverings
Interior area
- Total structure area: 1,828
- Total interior livable area: 1,828 sqft
Video & virtual tour
Property
Parking
- Parking features: Detached, Wired
- Has garage: Yes
- Has uncovered spaces: Yes
Features
- Patio & porch: Deck/Patio
Lot
- Size: 8,000 Square Feet
- Dimensions: 80 x 100
Details
- Additional structures: Shed(s)
- Zoning description: RES
Construction
Type & style
- Home type: SingleFamily
- Architectural style: Bungalow
- Property subtype: Single Family Residence
Materials
- Vinyl Siding
- Foundation: Concrete, Fully Developed
- Roof: Shingle - Asphalt
Condition
- Year built: 1986
Utilities & green energy
- Sewer: Septic Tank
- Water: Dug Well
- Utilities for property: Cable Connected, Electricity Connected, High Speed Internet, Phone Connected
Community & HOA
Location
- Region: Traytown
Financial & listing details
- Price per square foot: C$139/sqft
- Annual tax amount: C$1,800
- Date on market: 8/14/2026
Price history
Price history is unavailable.
Public tax history
Tax history is unavailable.
Climate risks
Neighborhood: A0G
Nearby schools
GreatSchools rating
No schools nearby
We couldn't find any schools near this home.
Schools provided by the listing agent
- District: Central
Source: Newfoundland and Labrador AR. This data may not be complete. We recommend contacting the local school district to confirm school assignments for this home.
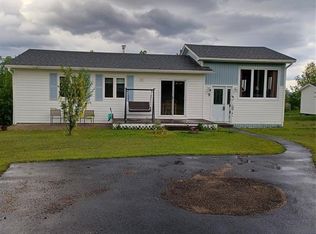
- C$159,9003 bd1 ba1.1k sqft9 Juniper Cres, Traytown, NL A0G4K0For Sale
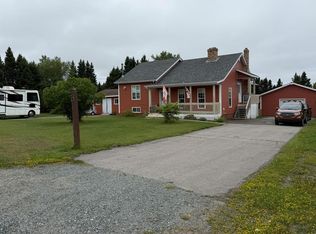
- C$289,0003 bd2 ba2.4k sqft12 Pine Tree Rd, Gambo, NL A0G1T0For Sale
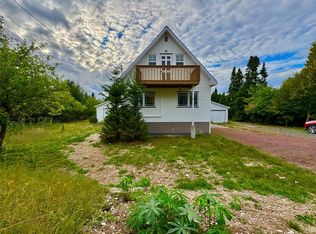
- C$150,0002 bd2 ba1k sqft20 Pinetree Ave, Glenwood, NL A0G2K0Pending
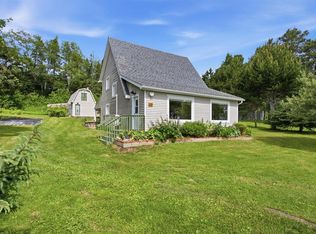
- C$359,9003 bd2 ba1.6k sqft13 Balsam Ln, Traytown, NL A0G4K0New Construction
- C$26,000-- sqft142 Main St, Lewisporte, NL A0G3A0Lot/Land
- C$469,0004 bd3 ba2.9k sqft53 Main St, Lewisporte, NL A0G3K0For Sale
- C$169,0003 bd1 ba1.2k sqft26 Riverside Rd, Glovertown, NL A0GFor Sale
- C$950,0003 bd2 ba1.5k sqft4A Aspen Valley Ln, Glovertown South, NL A0G4K0New Construction
Similar homes
- C$289,0003 bd2 ba2.4k sqft12 Pine Tree Road, Traytown, NL A0G4K0For SaleMLS ID #1301383, Donna Beaton, Sutton Group - Beatons Realty Ltd.. Newfoundland and Labrador AR
- C$359,9003 bd2 ba1.6k sqft13 Balsam Lane, Traytown, NL A0G4K0New ConstructionMLS ID #1300637, Terri-Lynn Snow, Keller Williams Platinum Realty - Gander. Newfoundland and Labrador AR
- C$159,9003 bd1 ba1.1k sqft9 Juniper Crescent, Traytown, NL A0G4K0For SaleMLS ID #1299686, Beverly Kean, Keller Williams Platinum Realty - Gander. Newfoundland and Labrador AR
- C$344,0004 bd3 ba2.3k sqft3 STEADYVIEW Drive, Glovertown, NL A0G2L0For Sale
 MLS ID #1301736, Beverly Kean, Keller Williams Platinum Realty - Gander. Newfoundland and Labrador AR
 - C$235,0003 bd3 ba2k sqft6 Steadyview Dr, Glovertown, NL A0G 2L0For SaleCentury 21 Canada
- C$204,9003 bd1 ba1.1k sqft181 Main Street N, Glovertown, NL A0G2L0For SaleMLS ID #1300902, Beverly Kean, Keller Williams Platinum Realty - Gander. Newfoundland and Labrador AR
- C$229,0003 bd1 ba2k sqft44 Sandy Cove Road, Sandy Cove, NL A0G1Z0For SaleMLS ID #1295299, Beverly Kean, Keller Williams Platinum Realty - Gander. Newfoundland and Labrador AR
- C$239,0003 bd2 ba1.7k sqft67 Wellington Road, Dover, NL A0G1X0For SaleMLS ID #1299704, Colby Parsons, eXp Realty - Gander. Newfoundland and Labrador AR
- C$319,9003 bd2 ba1.6k sqft154 Main Street S, Glovertown, NL A0G2L0For SaleMLS ID #1299510, Geoff Goldsworthy, Keller Williams Platinum Realty - Gander. Newfoundland and Labrador AR
- C$239,0004 bd2 ba2.3k sqft35 Pine Tree Road, Gambo, NL A0G1T0For SaleMLS ID #1296649, Crystal Hynes, Royal LePage Turner Realty 2014 Inc. Newfoundland and Labrador AR
- C$260,0003 bd2 ba1.6k sqft132 Main Street, Happy Adventure, NL A0G1Z0For SaleMLS ID #1298612, Craig Loder, Keller Williams Platinum Realty - Gander. Newfoundland and Labrador AR
- C$148,0003 bd1 ba1k sqft17 Memorial Street, Glovertown, NL A0G2L0For SaleMLS ID #1296552, Sammi Knee, BlueKey Realty Inc.. Newfoundland and Labrador AR
- C$289,0003 bd2 ba1.5k sqft114 Beach Road, Eastport, NL A0G1Z0For SaleMLS ID #1300595, Gaye Turner, Royal LePage Turner Realty 2014 Inc. Newfoundland and Labrador AR
- C$169,0003 bd1 ba1.2k sqft26 Riverside Road W, Glovertown, NL A0G2L0For SaleMLS ID #1295670, Beverly Kean, Keller Williams Platinum Realty - Gander. Newfoundland and Labrador AR
- C$179,0002 bd1 ba1.2k sqft34 Legion Road, Eastport, NL A0G1Z0For SaleMLS ID #1301496, Sharon Antle, Century 21 Seller`s Choice Inc.. Newfoundland and Labrador AR
- C$189,0002 bd2 ba1.1k sqft45 Main Street N, Glovertown, NL A0G2L0For SaleMLS ID #1300425, Beverly Kean, Keller Williams Platinum Realty - Gander. Newfoundland and Labrador AR
- C$129,0002 bd1 ba1.5k sqft129 Main Street, Eastport, NL A0G1Z0For SaleMLS ID #1299764, Jeff Beaton, Sutton Group - Beatons Realty Ltd.. Newfoundland and Labrador AR
- C$194,0004 bd2 ba1.2k sqft86 N Main Street, Glovertown, NL A0G2L0For SaleMLS ID #1296768, Sammi Knee, BlueKey Realty Inc.. Newfoundland and Labrador AR
- C$199,0003 bd1 ba1.7k sqft40 Loop Road, Terra Nova, NL A0C1L0For SaleMLS ID #1300945, Neil Norcott, eXp Realty - Clarenville. Newfoundland and Labrador AR
- C$169,0003 bd1 ba1.4k sqft377 J. R. Smallwood Boulevard, Gambo, NL A0g1T0For SaleMLS ID #1291603, Sammi Knee, BlueKey Realty Inc.. Newfoundland and Labrador AR
