44 Sandy Cove Road is just minutes from the famous Sandy Cove Beach and Sandy Cove Pond, and is a perfect family getaway cottage or year-round home on the Eastport Peninsula. This modernized 3 bed, 1 bath home sits on over 1.2 acres of flat, grassy, landscaped land, with an expansive south-facing backyard deck and patio oasis that spans the whole width of the house, for all day sun and sunny backyard BBQ's after a day at the beach. Inside, the home has been recently painted throughout, with a newer modern kitchen installed, offering an abundance of cabinetry and countertop space and all day natural light. The home has been rewired with a new 200-amp electrical service, a new septic system, updated PEX plumbing throughout, and 5 year-old shingles. The wood burning furnace gives you a second heating option to electric baseboards and includes over 4 cords of wood, a wood splitter, and a ride-on lawn mower. This home offers exceptional value at a very reasonable price. Book a showing with your favourite realtor and explore the many beaches and attractions of the Eastport Peninsula!
For sale
C$229,000
44 Sandy Cove Road, Sandy Cove, NL A0G1Z0
3beds
1,250sqft
Single Family Residence
Built in 1977
-- sqft lot
$-- Zestimate®
C$183/sqft
C$-- HOA
What's special
Recently painted throughoutNewer modern kitchen installedAll day natural light
- 41 days
- 25
- 0
Zillow last checked:
Listing updated:
Listed by:
Terri-Lynn Snow,
Keller Williams Platinum Realty - Gander
Source: Newfoundland and Labrador AR,MLS®#: 1301964
Facts & features
Interior
Bedrooms & bathrooms
- Bedrooms: 3
- Bathrooms: 1
- Full bathrooms: 1
Bedroom
- Level: Main
- Area: 90 Square Feet
- Dimensions: 9x10
Bedroom
- Level: Main
- Area: 112.5 Square Feet
- Dimensions: 9x12.5
Other
- Level: Main
- Area: 156.25 Square Feet
- Dimensions: 12.5x12.5
Dining room
- Level: Main
- Area: 100 Square Feet
- Dimensions: 10x10
Foyer
- Level: Main
- Area: 24 Square Feet
- Dimensions: 6x4
Kitchen
- Level: Main
- Area: 103.5 Square Feet
- Dimensions: 9x11.5
Living room
- Level: Main
- Area: 176 Square Feet
- Dimensions: 16x11
Recreation room
- Level: Basement
- Area: 220 Square Feet
- Dimensions: 20x11
Heating
- Baseboard, Electric, Forced Air, Wood
Cooling
- Electric
Appliances
- Included: Dishwasher, Refrigerator, Microwave, Stove, Washer, Dryer
Features
- Flooring: Hardwood, Mixed
- Windows: Window Coverings
Interior area
- Total structure area: 1,250
- Total interior livable area: 1,250 sqft
Property
Parking
- Parking features: Detached, Storage
- Has uncovered spaces: Yes
Features
- Patio & porch: Patio(s) and Deck(s)
- Fencing: Partially Fenced
- Water view: Year Round Road Access
Lot
- Dimensions: 4650 m2
- Features: Central Location, Landscaped, Level, Rear Yard Access (Vechicle), Recreation Nearby, 1.0 -2.99 Acres
Details
- Additional structures: Greenhouse, Shed(s)
- Zoning description: Res
Construction
Type & style
- Home type: SingleFamily
- Architectural style: Bungalow
- Property subtype: Single Family Residence
Materials
- Vinyl Siding
- Foundation: Concrete, Partially Developed, Concrete Perimeter
- Roof: Shingle - Asphalt
Condition
- Year built: 1977
Utilities & green energy
- Sewer: Septic Tank
- Water: Public
- Utilities for property: Cable Connected, Electricity Connected, High Speed Internet, Phone Connected
Community & HOA
Location
- Region: Happy Adventure
Financial & listing details
- Price per square foot: C$183/sqft
- Annual tax amount: C$650
- Date on market: 8/18/2026
- Inclusions: appliances, washer, dryer, riding mower, greenhouse, log splitter, 3.5 cords of wood, lawn furniture, and all window coverings.
Price history
Price history is unavailable.
Public tax history
Tax history is unavailable.
Climate risks
Neighborhood: A0G
Nearby schools
GreatSchools rating
No schools nearby
We couldn't find any schools near this home.
Schools provided by the listing agent
- District: Central
Source: Newfoundland and Labrador AR. This data may not be complete. We recommend contacting the local school district to confirm school assignments for this home.


Similar homes
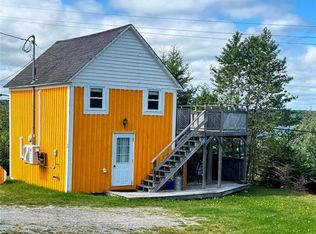
- C$179,0002 bd1 ba1.2k sqft34 Legion Road, Eastport, NL A0G1Z0For Sale
 MLS ID #1301496, Sharon Antle, Century 21 Seller`s Choice Inc.. Newfoundland and Labrador AR
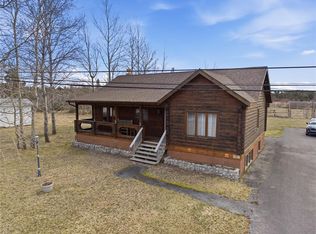
 - C$260,0003 bd2 ba1.6k sqft132 Main Street, Happy Adventure, NL A0G1Z0For Sale
 MLS ID #1298612, Craig Loder, Keller Williams Platinum Realty - Gander. Newfoundland and Labrador AR
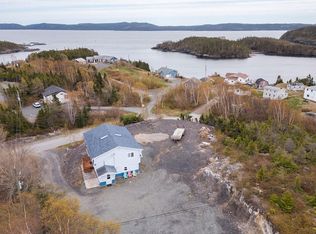
 - C$245,0002 bd1 ba1.3k sqft228 Main Street N, Glovertown, NL A0G2L0New Construction
 MLS ID #1303013, Terri-Lynn Snow, Keller Williams Platinum Realty - Gander. Newfoundland and Labrador AR
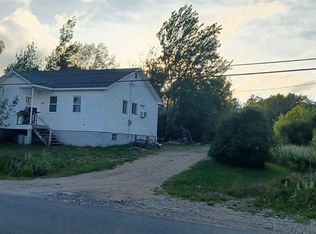
 - C$204,9003 bd1 ba1.1k sqft181 Main Street N, Glovertown, NL A0G2L0For Sale
 MLS ID #1300902, Beverly Kean, Keller Williams Platinum Realty - Gander. Newfoundland and Labrador AR
