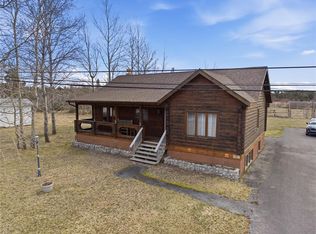
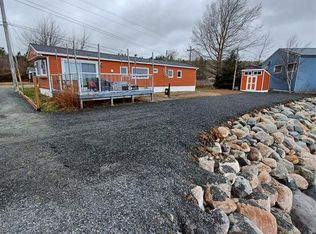
Looking for a character-filled home steps from a sandy beach? Dreaming of a picturesque summer getaway, or a promising investment property? Welcome to 3 Eric’s Road in Eastport, Newfoundland. This charming original saltbox home was floated from nearby Flat Island in the early 1950s during Newfoundland’s resettlement period. Beautifully renovated, thoughtfully restored, and an immaculately cared for piece of Newfoundland history - just steps from Eastport Beach and the Damnable Trail, and minutes from the historic community of Salvage. Whether you’re looking for a year-round residence, a personal vacation retreat, or an income-generating, short-term rental, this bright yellow charming 2-story saltbox offers a cozy footprint without sacrificing character or comfort, in one of Newfoundland’s most sought-after coastal destinations. Fully furnished in a whimsical and rustic style, this historic home is ideally located, offering remarkable ocean and beach views. There are two inviting outdoor spaces – an open upper deck and a lower covered deck, both furnished for relaxing outdoor gatherings and enjoying the surrounding coastal breeze. Large lot with plenty of room for expansion... Book your private showing and plan your Fall escape!
For sale
C$164,900
3 Eric's Road, Eastport, NL A0G1Z0
1beds
560sqft
Retail, Single Family Residence
Built in 1950
0.4 Acres Lot
$-- Zestimate®
C$294/sqft
C$-- HOA
What's special
Character-filled homeCharming original saltbox homeBeautifully renovatedThoughtfully restoredLarge lot
- 6 days
- 291
- 3
Zillow last checked:
Listing updated:
Listed by:
Terri-Lynn Snow,
Keller Williams Platinum Realty - Gander
Source: Newfoundland and Labrador AR,MLS®#: 1302753
Facts & features
Interior
Bedrooms & bathrooms
- Bedrooms: 1
- Bathrooms: 1
- Full bathrooms: 1
Bedroom
- Level: Second
- Area: 120 Square Feet
- Dimensions: 12 x 10
Bathroom
- Level: Second
- Area: 39 Square Feet
- Dimensions: 6.5 x 6
Den
- Level: Second
- Area: 56 Square Feet
- Dimensions: 8 x 7
Kitchen
- Level: Main
- Area: 55 Square Feet
- Dimensions: 5.5 x 10
Other
- Level: Main
- Area: 121.5 Square Feet
- Dimensions: 9 x 13.5
Other
- Level: Main
- Area: 50 Square Feet
- Dimensions: 10 x 5
Other
- Level: Main
- Area: 36 Square Feet
- Dimensions: 3 x 12
Heating
- Electric, Heat Pump, Heat Exchanger Unit
Cooling
- Electric, Heat Pump, Central Air
Appliances
- Included: Refrigerator, Microwave, Stove
Features
- Fireplace(s)
- Flooring: Wood
- Has fireplace: Yes
- Furnished: Yes
Interior area
- Total structure area: 560
- Total interior livable area: 560 sqft
Property
Parking
- Parking features: None
- Has uncovered spaces: Yes
Features
- Levels: Two
- Patio & porch: Deck/Patio, Patio(s) and Deck(s), Sundeck(s)
- Has view: Yes
- View description: Ocean
- Has water view: Yes
- Water view: Ocean,Year Round Road Access
Lot
- Size: 0.4 Acres
- Dimensions: 0.40 acres
- Features: Central Location, Cleared, Hillside, Landscaped, Level, Private, Rear Yard Access (Vechicle), Recreation Nearby, Under 0.5 Acres
Details
- Zoning description: res
Construction
Type & style
- Home type: SingleFamily
- Property subtype: Retail, Single Family Residence
Materials
- Clapboard
- Foundation: Pillar/Post/Pier
- Roof: Shingle - Asphalt
Condition
- Year built: 1950
Utilities & green energy
- Sewer: Public Sewer
- Water: Public
- Utilities for property: Cable Connected, Electricity Connected, High Speed Internet, Phone Connected
Community & HOA
Location
- Region: Eastport
Financial & listing details
- Price per square foot: C$294/sqft
- Annual tax amount: C$1,125
- Date on market: 9/8/2026
- Inclusions: All furniture and most decor
Price history
Price history is unavailable.
Public tax history
Tax history is unavailable.
Climate risks
Neighborhood: A0G
Nearby schools
GreatSchools rating
No schools nearby
We couldn't find any schools near this home.
Schools provided by the listing agent
- District: Central
Source: Newfoundland and Labrador AR. This data may not be complete. We recommend contacting the local school district to confirm school assignments for this home.