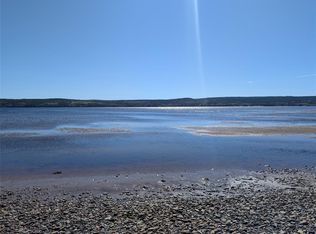
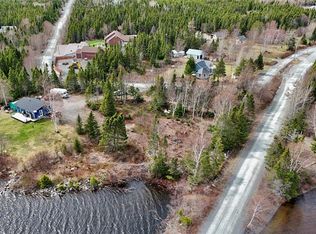
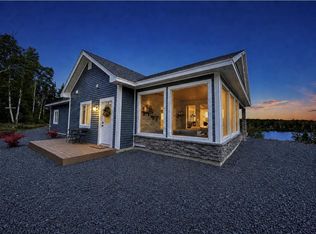
What a setting! Located on an oversized, private lot in beautiful Port Blandford, this chalet-style home sits right at the water’s edge where the Southwest River meets the ocean, offering incredible water views and a peaceful setting that’s hard to beat. Inside, the bright open-concept design features vaulted ceilings and a spacious kitchen with an eat-up island—perfect for entertaining or simply enjoying the views. The home offers 3 bedrooms and 2 bathrooms, along with a partially developed basement that provides additional living space while still leaving plenty of room for the new owners to finish to suit their needs. Outside, there’s a storage shed, easy access to the trailway plus you’re just minutes from Terra Nova Golf Resort and the marina, with Terra Nova National Park, Clarenville and White Hills Ski Resort all just a short drive away – providing you with year-round outdoor adventures. Whether you’re searching for a year-round home, weekend escape or the ultimate Newfoundland vacation property, this waterfront gem offers an incredible combination of privacy, recreation and scenery—all from your own backyard!
Pending
C$429,900
494 MAIN Street, Port Blandford, NL A0C2G0
3beds
2,020sqft
Single Family Residence
Built in 2007
5.21 Acres Lot
$-- Zestimate®
C$213/sqft
C$-- HOA
What's special
Oversized private lotChalet-style homeIncredible water viewsPeaceful settingBright open-concept designVaulted ceilingsStorage shed
- 15 days
- 211
- 14
Zillow last checked:
Listing updated:
Listed by:
Joseph Wells,
RE/MAX Eastern Edge Realty Ltd. Clarenville
Source: Newfoundland and Labrador AR,MLS®#: 1304104
Facts & features
Interior
Bedrooms & bathrooms
- Bedrooms: 3
- Bathrooms: 2
- Full bathrooms: 2
Bedroom
- Level: Main
- Area: 82.72 Square Feet
- Dimensions: 8.8 X 9.4
Bedroom
- Level: Basement
- Area: 168.3 Square Feet
- Dimensions: 10.2 X 16.5
Bathroom
- Level: Main
- Area: 56.56 Square Feet
- Dimensions: 5.6 X 10.10
Other
- Level: Main
- Area: 123.5 Square Feet
- Dimensions: 9.5 X 13
Eat in kitchen
- Level: Main
- Area: 253 Square Feet
- Dimensions: 23 X 11
Other
- Level: Main
- Area: 51.52 Square Feet
- Dimensions: 5.6 X 9.2
Laundry
- Level: Main
- Area: 21 Square Feet
- Dimensions: 3 X 7
Living room
- Level: Main
- Area: 304 Square Feet
- Dimensions: 16 X 19
Other
- Level: Basement
- Area: 121.77 Square Feet
- Dimensions: 9.9 X 12.3
Porch
- Level: Main
- Area: 27.44 Square Feet
- Dimensions: 4.9 X 5.6
Utility room
- Level: Basement
- Area: 51.48 Square Feet
- Dimensions: 9.9 X 5.2
Heating
- Baseboard, Electric
Cooling
- Electric
Appliances
- Included: Dishwasher, Refrigerator, Microwave, Stove, Washer, Dryer
Features
- Ensuite
- Flooring: Carpet, Cushion/Tile/Lino, Hardwood, Laminate
Interior area
- Total structure area: 2,020
- Total interior livable area: 2,020 sqft
Property
Parking
- Parking features: Storage
- Has uncovered spaces: Yes
Features
- Patio & porch: Deck/Patio, Patio
- Has view: Yes
- Water view: Year Round Road Access
- On waterfront: Yes
- Waterfront features: Waterfront, River Front, Waterfront Property
Lot
- Size: 5.21 Acres
- Dimensions: 168' x 1350'
- Features: Landscaped, Level, Private, Views, 3.0 - 9.99 Acres
Details
- Additional structures: Shed(s)
- Zoning description: RES
- Other equipment: Air Exchanger
Construction
Type & style
- Home type: SingleFamily
- Architectural style: Chalet
- Property subtype: Single Family Residence
Materials
- Vinyl Siding
- Foundation: Partially Developed, Concrete Perimeter
- Roof: Shingle - Asphalt
Condition
- Year built: 2007
Utilities & green energy
- Sewer: Septic Tank
- Water: Drilled Well
- Utilities for property: Cable Connected, Electricity Connected, High Speed Internet, Phone Connected
Community & HOA
Location
- Region: Division No 7 Subd L
Financial & listing details
- Price per square foot: C$213/sqft
- Annual tax amount: C$950
- Date on market: 10/7/2026
Price history
Price history is unavailable.
Public tax history
Tax history is unavailable.
Climate risks
Neighborhood: A0C
Nearby schools
GreatSchools rating
No schools nearby
We couldn't find any schools near this home.
Schools provided by the listing agent
- District: Clarenville-Bonavista
Source: Newfoundland and Labrador AR. This data may not be complete. We recommend contacting the local school district to confirm school assignments for this home.
Similar homes
- C$489,0004 bd2 ba1.7k sqft39 Main Road, Town Of Terra Nova, NL A0C1L0For Sale
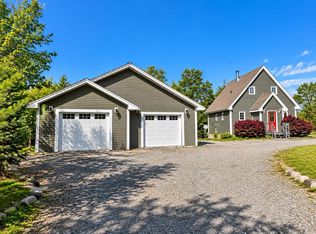 MLS ID #1303745, Rebecca Bowering, RE/MAX Realty Specialists. Newfoundland and Labrador AR
- C$499,9004 bd3 ba2.2k sqft41 Harbour Drive, Clarenville, NL A5A4J6For Sale
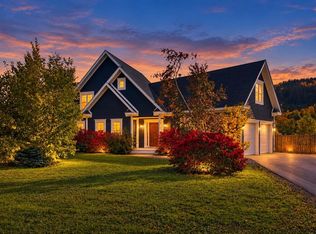 MLS ID #1304536, Richard Coombs, eXp Realty. Newfoundland and Labrador AR
- C$399,9003 bd3 ba1.7k sqft111 MARINE Drive, Clarenville, NL A5A1M6For Sale
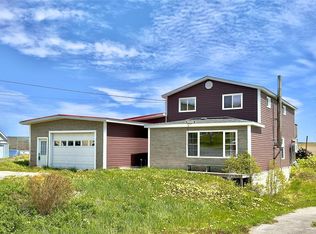 MLS ID #1294670, Joseph Wells, RE/MAX Eastern Edge Realty Ltd. Clarenville. Newfoundland and Labrador AR
- C$280,0004 bd3 ba2.5k sqft3 Hibernia Drive, Clarenville, NL A5A1H4For Sale
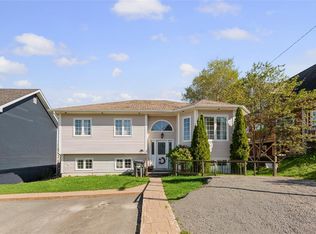 MLS ID #1304483, Dillon Haley, 3% Realty East Coast. Newfoundland and Labrador AR
