Located in the scenic community of Port Blandford, this well-maintained property offers the perfect blend of comfort, convenience, and outdoor living. Just minutes from Terra Nova Golf Resort and only seconds from the marina, it's an ideal location for golf enthusiasts, boaters, or anyone looking to enjoy Newfoundland's natural beauty. Inside, you'll find a bright, open-concept kitchen, living, and dining area designed for easy everyday living and entertaining. The spacious kitchen features an abundance of cabinetry, a functional eat-up peninsula, attractive modern light fixtures, and large windows that fill the home with natural light. Offering four generously sized bedrooms, this home provides plenty of space for family or guests. The full undeveloped basement presents endless possibilities for future development, while outside you'll appreciate the large, level lot with ample room for children, pets, gardening, or outdoor gatherings. A storage shed provides additional space for tools and recreational equipment, and the generous parking area easily accommodates multiple vehicles, trailers, or boats. Whether you're looking for a year-round residence, family home, or recreational retreat, this property offers an exceptional opportunity in one of Central Newfoundland's most desirable locations.
Pending
C$199,000
6 Hobbs Road, Port Blandford, NL A0C2G0
2beds
1,800sqft
Single Family Residence
Built in 1969
624 Square Feet Lot
$-- Zestimate®
C$111/sqft
C$-- HOA
What's special
Spacious kitchenAbundance of cabinetryFunctional eat-up peninsulaAttractive modern light fixturesFour generously sized bedrooms
- 52 days |
- 2 |
- 0 |
Zillow last checked:
Listing updated:
Listed by:
Lori Peddle,
RE/MAX Eastern Edge Realty Ltd. Clarenville
Source: Newfoundland and Labrador AR,MLS®#: 1299866
Facts & features
Interior
Bedrooms & bathrooms
- Bedrooms: 2
- Bathrooms: 1
- Full bathrooms: 1
Bedroom
- Level: Main
- Area: 143 Square Feet
- Dimensions: 13 x 11
Bathroom
- Level: Main
- Area: 35 Square Feet
- Dimensions: 7 x 5
Other
- Level: Main
- Area: 156 Square Feet
- Dimensions: 13 x 12
Kitchen
- Level: Main
- Area: 156 Square Feet
- Dimensions: 13 x 12
Living room
- Level: Main
- Area: 264 Square Feet
- Dimensions: 22 x 12
Heating
- Baseboard, Electric
Cooling
- Electric
Appliances
- Included: Dishwasher, Refrigerator, Stove
Features
- Flooring: Cushion/Tile/Lino, Laminate
Interior area
- Total structure area: 1,800
- Total interior livable area: 1,800 sqft
Property
Parking
- Parking features: None
- Has uncovered spaces: Yes
Features
- Patio & porch: Patio
- Water view: Year Round Road Access
Lot
- Size: 624 Square Feet
- Dimensions: 61.64 x 44.41 x 30
- Features: Landscaped, Level, Private, Rear Yard Access (Vechicle), Recreation Nearby, Under 0.5 Acres
Details
- Additional structures: Shed(s)
- Zoning description: RES
Construction
Type & style
- Home type: SingleFamily
- Architectural style: Bungalow
- Property subtype: Single Family Residence
Materials
- Vinyl Siding
- Foundation: Concrete, Concrete Perimeter, Undeveloped
- Roof: Shingle - Asphalt
Condition
- Year built: 1969
Utilities & green energy
- Sewer: Public Sewer
- Water: Public
- Utilities for property: Cable Connected, Electricity Connected, High Speed Internet
Community & HOA
Location
- Region: Division No 7 Subd East
Financial & listing details
- Price per square foot: C$111/sqft
- Annual tax amount: C$540
- Date on market: 7/3/2026
Price history
Price history is unavailable.
Public tax history
Tax history is unavailable.
Climate risks
Neighborhood: A0C
Nearby schools
GreatSchools rating
No schools nearby
We couldn't find any schools near this home.
Schools provided by the listing agent
- District: Clarenville-Bonavista
Source: Newfoundland and Labrador AR. This data may not be complete. We recommend contacting the local school district to confirm school assignments for this home.
- C$99,0000.57 acres49 Garretts Ln, Pt Blandford, NL A0C2G0Lot/Land
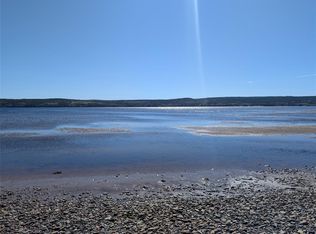
- C$89,9002.44 acres9 Howes Point Rd, Pt Blandford, NL A0C2G0Lot/Land
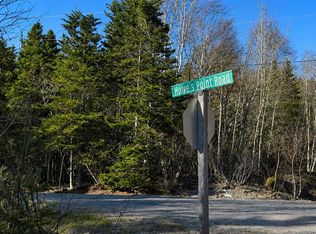
- C$89,9003.26 acres10 Howes Point Rd, Pt Blandford, NL A0C2G0Lot/Land
- C$199,5000.47 acres1 Angle Pond Rd, Thorburn Lake, NL A0C2G0Pending

- C$39,9004 acres10 Peters Cove Rd #8, Bunyans Cove, NL A0C1E0Lot/Land
- C$69,9002 bd1 ba950 sqft4 Keats Rd, Division No. 7, Subd. G, NL A0C2A0For Sale
- C$369,0003 bd1 ba1.5k sqft2 Georges Pond Rd, Pt Blandford, NL A0C2G0For Sale
- C$64,9002 bd1 ba480 sqft164 Main St, Charlottetown, NL A0C1L0For Sale
Similar homes
- C$199,0002 bd2 ba952 sqft3 Kings Lane, Georges Brook, NL A5A0J9For Sale
 MLS ID #1301544, Neil Norcott, eXp Realty - Clarenville. Newfoundland and Labrador AR
 - C$199,0003 bd1 ba1.7k sqft40 Loop Road, Terra Nova, NL A0C1L0For Sale
 MLS ID #1300945, Neil Norcott, eXp Realty - Clarenville. Newfoundland and Labrador AR
 - C$173,0002 bd1 ba1.5k sqft16 Seawards Lane, Clarenville, NL A5A1X1For Sale
 MLS ID #1301591, Hillary Hodder, eXp Realty. Newfoundland and Labrador AR
 - C$220,0003 bd1 ba1.1k sqft105 Marine Drive, Clarenville, NL A5A1M6For Sale
 MLS ID #1301090, Chris O'leary, RE/MAX Realty Specialists. Newfoundland and Labrador AR
 - C$169,9002 bd1 ba1.6k sqft33 Forest Road, Clarenville, NL A5A4G8For SaleMLS ID #1297260, Janice Barrett, EXIT Realty Aspire. Newfoundland and Labrador AR
- C$140,0002 bd1 ba1.5k sqft92 Memorial Drive, Clarenville, NL A5A1N4For SaleMLS ID #1300753, Dorothy Newman, EXIT Realty Aspire. Newfoundland and Labrador AR
- C$279,9003 bd1 ba2k sqft7 Balsom Street Extension, Clarenville, NL A5A1B1For SaleMLS ID #1299594, Penney Crocker, Century 21 Seller`s Choice Inc.. Newfoundland and Labrador AR
- C$169,0003 bd1 ba936 sqft26 Old Mill Road, Clarenville, NL A5A1V2For SaleMLS ID #1297092, Dean Crocker, EXIT Realty Aspire. Newfoundland and Labrador AR
- C$149,0003 bd2 ba2k sqft240 Marine Drive, Clarenville, NL A5A1M8For SaleMLS ID #1301994, Neil Norcott, eXp Realty - Clarenville. Newfoundland and Labrador AR
- C$170,1005 bd2 ba1.5k sqft256 Balbo Drive, Clarenville, NL A5A4B1For SaleMLS ID #1298159, Courtney Lahey, EXIT Realty Aspire. Newfoundland and Labrador AR
- C$229,9003 bd1 ba2.3k sqft29 Emerald Avenue, Clarenville, NL A5A1G2For SaleMLS ID #1299826, Dorothy Newman, EXIT Realty Aspire. Newfoundland and Labrador AR
- C$290,0003 bd2 ba2.4k sqft17 Cormack Place, Georges Brook-Milton, NL A5A0J1For SaleMLS ID #1301381, Steven Reid, eXp Realty - Whitbourne. Newfoundland and Labrador AR
- C$112,5002 bd1 ba960 sqft0 Trout Pond Road, Clarenville, NL A5A1A0For SaleMLS ID #1298950, Boyce Mews,FRI, HomeLife Experts Realty Inc.. Newfoundland and Labrador AR
- C$275,0003 bd2 ba2.5k sqft35 Prince Street, Clarenville, NL A5A1W4For SaleMLS ID #1294108, Rebecca Chymist, eXp Realty - Clarenville. Newfoundland and Labrador AR
- C$245,9004 bd2 ba2.7k sqft8 Old Church Road, Clarenville, NL A5A1T8For SaleMLS ID #1293862, Dorothy Newman, EXIT Realty Aspire. Newfoundland and Labrador AR
