A truly unique oceanfront opportunity right in Clarenville! Situated on almost one acre of beautiful oceanfront land, this exceptional property combines privacy, space and incredible views of the Sound—all while being conveniently located close to town amenities. Take a short stroll down your own private path and find yourself at the ocean’s edge with your very own beach—a rare feature that makes this property something special. The home offers great curb appeal and a private setting surrounded by mature trees, with spacious landscaped front and back yards and a fire pit area perfect for enjoying summer evenings. Inside, you'll find a spacious and versatile layout with endless possibilities. The large kitchen features a peninsula, an eat-in nook, adjoining family room & patio access, creating a fantastic space for entertaining and everyday family life. The home offers four bedrooms, including an impressive primary suite with a beautifully updated ensuite and walk-in closet. The basement adds even more living space with a large rec room, plenty of storage options and a utility room. Recent updates and improvements include new interior paint, new light fixtures, new appliances including washer & dryer, a serviced furnace, septic tank recently pumped and inspected, a generator hookup and shingles are approximately 5 years old. Plus, don't forget the attached 19' x 19' garage provides additional parking and storage. With its incredible ocean views, private beach access, mature lot and spacious home, this is a rare opportunity to enjoy oceanfront living in the heart of Clarenville. A property like this doesn't come along often!
Pending
C$549,900
13-15 Municipal Square, Clarenville, NL A5A1T4
4beds
3,600sqft
Retail, Single Family Residence
Built in 1997
-- sqft lot
$-- Zestimate®
C$153/sqft
C$-- HOA
What's special
Oceanfront landVery own beachGreat curb appealSpacious and versatile layoutEat-in nookFour bedroomsImpressive primary suite
- 12 days
- 91
- 4
Zillow last checked:
Listing updated:
Listed by:
Joseph Wells,
RE/MAX Eastern Edge Realty Ltd. Clarenville
Source: Newfoundland and Labrador AR,MLS®#: 1301908
Facts & features
Interior
Bedrooms & bathrooms
- Bedrooms: 4
- Bathrooms: 3
- Full bathrooms: 2
- 1/2 bathrooms: 1
Bedroom
- Level: Second
- Area: 111.1 Square Feet
- Dimensions: 10.10 X 11
Bedroom
- Level: Second
- Area: 86.45 Square Feet
- Dimensions: 9.10 X 9.5
Bedroom
- Level: Second
- Area: 236 Square Feet
- Dimensions: 20 X 11.8
Bathroom
- Level: Main
- Area: 18.04 Square Feet
- Dimensions: 4.4 X 4.10
Bathroom
- Level: Second
- Area: 67.68 Square Feet
- Dimensions: 7.2 X 9.4
Other
- Level: Second
- Area: 187.2 Square Feet
- Dimensions: 13 X 14.4
Other
- Level: Main
- Area: 58.8 Square Feet
- Dimensions: 8.4 X 7
Dining room
- Level: Main
- Area: 144 Square Feet
- Dimensions: 12 X 12
Other
- Level: Second
- Area: 69.6 Square Feet
- Dimensions: 8.7 X 8
Family room
- Level: Main
- Area: 168 Square Feet
- Dimensions: 14 X 12
Foyer
- Level: Main
- Area: 67.2 Square Feet
- Dimensions: 9.6 X 7
Kitchen
- Level: Main
- Area: 192 Square Feet
- Dimensions: 16 X 12
Laundry
- Level: Main
- Area: 48.45 Square Feet
- Dimensions: 9.5 X 5.10
Other
- Level: Main
- Area: 192 Square Feet
- Dimensions: 16 X 12
Office
- Level: Main
- Area: 94.05 Square Feet
- Dimensions: 9.5 X 9.9
Other
- Level: Basement
- Area: 84 Square Feet
- Dimensions: 10.5 X 8
Other
- Level: Basement
- Area: 48.75 Square Feet
- Dimensions: 7.5 X 6.5
Other
- Level: Basement
- Area: 117.6 Square Feet
- Dimensions: 12 X 9.8
Porch
- Level: Main
- Area: 33 Square Feet
- Dimensions: 4.4 X 7.5
Recreation room
- Level: Basement
- Area: 392 Square Feet
- Dimensions: 28 X 14
Storage
- Level: Basement
- Area: 208.8 Square Feet
- Dimensions: 11.6 X 18
Utility room
- Level: Basement
- Area: 172.5 Square Feet
- Dimensions: 15 X 11.5
Heating
- Hot Water, Oil, Propane, Radiant
Appliances
- Included: Dishwasher, Refrigerator, Stove, Washer, Dryer
Features
- Ensuite, Fireplace(s)
- Flooring: Ceramic/Marble, Cushion/Tile/Lino, Hardwood, Laminate
- Has fireplace: Yes
- Fireplace features: Propane
Interior area
- Total structure area: 3,960
- Total interior livable area: 3,600 sqft
Property
Parking
- Parking features: Attached
- Has garage: Yes
- Has uncovered spaces: Yes
Features
- Levels: Two
- Patio & porch: Deck/Patio, Patio(s) and Deck(s)
- Fencing: Partial
- Has view: Yes
- View description: Ocean
- Has water view: Yes
- Water view: Ocean,Year Round Road Access
- Waterfront features: Ocean Front, Waterfront Property
Lot
- Dimensions: 98 x 422 x 107 x 368 appro x .
- Features: Landscaped, Private, 0.5 -0.99 Acres
Details
- Zoning description: RES.
- Other equipment: Air Exchanger
Construction
Type & style
- Home type: SingleFamily
- Property subtype: Retail, Single Family Residence
Materials
- Brick Veneer, Vinyl Siding
- Foundation: Fully Developed, Concrete Perimeter
- Roof: Shingle - Asphalt
Condition
- Year built: 1997
Utilities & green energy
- Sewer: Septic Tank
- Water: Public
- Utilities for property: Cable Connected, Electricity Connected, High Speed Internet
Community & HOA
Location
- Region: Clarenville
Financial & listing details
- Price per square foot: C$153/sqft
- Annual tax amount: C$3,440
- Date on market: 8/19/2026
Price history
Price history is unavailable.
Public tax history
Tax history is unavailable.
Climate risks
Neighborhood: A5A
Nearby schools
GreatSchools rating
No schools nearby
We couldn't find any schools near this home.
Schools provided by the listing agent
- District: Clarenville-Bonavista
Source: Newfoundland and Labrador AR. This data may not be complete. We recommend contacting the local school district to confirm school assignments for this home.

Similar homes
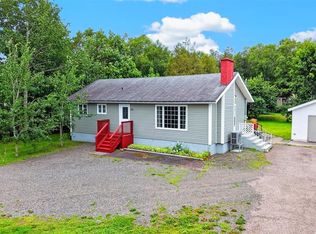
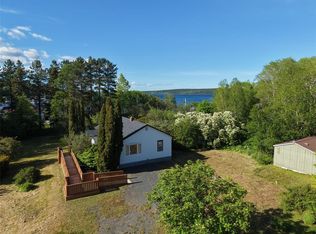
- C$279,9003 bd1 ba2k sqft7 Balsom Street Extension, Clarenville, NL A5A1B1For Sale
 MLS ID #1299594, Penney Crocker, Century 21 Seller`s Choice Inc.. Newfoundland and Labrador AR
 - C$349,9993 bd2 ba2.4k sqft12 Sandy Street, Clarenville, NL A5A4N3For Sale
 MLS ID #1299478, Lyndon Johnston, Century 21 Seller`s Choice Inc.. Newfoundland and Labrador AR
 - C$329,9003 bd2 ba1.8k sqft3 WHITE ROSE Place, Clarenville, NL A5A2B4For Sale
 MLS ID #1301202, Avery Balsom, RE/MAX Eastern Edge Realty Ltd. Clarenville. Newfoundland and Labrador AR
 - C$275,0003 bd2 ba2.5k sqft35 Prince Street, Clarenville, NL A5A1W4For Sale
 MLS ID #1294108, Rebecca Chymist, eXp Realty - Clarenville. Newfoundland and Labrador AR
