Welcome to this beautifully renovated 3-bedroom, 2,230 sq. ft. home, perfectly situated on approximately 2 acres of land. Cozy, inviting, and completely move-in ready, this property has been thoughtfully updated from top to bottom, blending modern finishes with timeless charm. Inside, you’ll find spacious living areas filled with natural light, stylish updates throughout, and plenty of room for the whole family. Outside, the detached garage provides excellent space for vehicles, storage, or a workshop, while the expansive property offers endless opportunities for gardening, entertaining, or simply enjoying the peace and privacy of country living. If you’ve been searching for a home that offers space, comfort, and the perfect balance of modern updates and rural charm, this one is a must-see!
For sale
Price cut: C$10K (9/9)
C$275,000
55 Main Street, Goobies, NL A0E2A0
3beds
2,230sqft
Retail, Single Family Residence
Built in 1960
-- sqft lot
$-- Zestimate®
C$123/sqft
C$-- HOA
What's special
Beautifully renovatedCozy invitingCompletely move-in readyStylish updates throughoutDetached garageExpansive property
- 50 days
- 19
- 2
Zillow last checked:
Listing updated:
Listed by:
Sarah Howlett,
BlueKey Realty Inc.
Source: Newfoundland and Labrador AR,MLS®#: 1302284
Facts & features
Interior
Bedrooms & bathrooms
- Bedrooms: 3
- Bathrooms: 2
- Full bathrooms: 2
Bedroom
- Level: Second
- Area: 153.52 Square Feet
- Dimensions: 10.10 x 15.2
Bedroom
- Level: Second
- Area: 108.16 Square Feet
- Dimensions: 10.4 x 10.4
Bathroom
- Level: Main
- Area: 52.93 Square Feet
- Dimensions: 6.7 x 7.9
Bathroom
- Level: Second
- Area: 109.2 Square Feet
- Dimensions: 10.4 x 10.5
Dining room
- Level: Main
- Area: 118.65 Square Feet
- Dimensions: 10.5 x 11.3
Other
- Level: Second
- Area: 62.13 Square Feet
- Dimensions: 10.9 x 5.7
Foyer
- Level: Main
- Area: 60.77 Square Feet
- Dimensions: 5.9 x 10.3
Kitchen
- Level: Main
- Area: 102.96 Square Feet
- Dimensions: 10.4 x 9.9
Laundry
- Level: Main
- Area: 15.5 Square Feet
- Dimensions: 6.2 x 2.5
Living room
- Level: Main
- Area: 219.44 Square Feet
- Dimensions: 10.4 x 21.1
Porch
- Level: Main
- Area: 63.27 Square Feet
- Dimensions: 11.1 x 5.7
Heating
- Hot Water, Oil, Radiator
Cooling
- Mini Split
Appliances
- Included: Dishwasher, Refrigerator, Microwave, Stove, Washer, Dryer
Features
- Ensuite
- Flooring: Laminate, Mixed
Interior area
- Total structure area: 2,230
- Total interior livable area: 2,230 sqft
Property
Parking
- Parking features: Detached
- Has garage: Yes
- Has uncovered spaces: Yes
Features
- Levels: Two
- Patio & porch: Deck/Patio, Patio(s) and Deck(s)
- Exterior features: Balcony(s)
Lot
- Dimensions: 0.818 Hect
- Features: Landscaped, Rear Yard Access (Vechicle), 1.0 -2.99 Acres
Details
- Zoning description: RES
Construction
Type & style
- Home type: SingleFamily
- Property subtype: Retail, Single Family Residence
Materials
- Vinyl Siding
- Foundation: Concrete
- Roof: Shingle - Asphalt
Condition
- Year built: 1960
Utilities & green energy
- Sewer: Septic Tank
- Water: Dug Well, Public
- Utilities for property: Cable Connected, Electricity Connected, High Speed Internet, Phone Connected
Community & HOA
Location
- Region: Grand Bank
Financial & listing details
- Price per square foot: C$123/sqft
- Date on market: 8/24/2026
Price history
Price history is unavailable.
Public tax history
Tax history is unavailable.
Climate risks
Neighborhood: A0E
Nearby schools
GreatSchools rating
No schools nearby
We couldn't find any schools near this home.
Schools provided by the listing agent
- District: Clarenville-Bonavista
Source: Newfoundland and Labrador AR. This data may not be complete. We recommend contacting the local school district to confirm school assignments for this home.


Similar homes
- C$275,9903 bd2 ba2.4k sqft17 Cormack Place, Georges Brook-Milton, NL A5A0J1For Sale
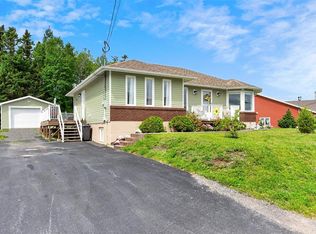 MLS ID #1301381, Steven Reid, eXp Realty - Whitbourne. Newfoundland and Labrador AR
 - C$159,9004 bd2 ba2.3k sqft34 Church Hill, Hillview, NL A0E2A0For Sale
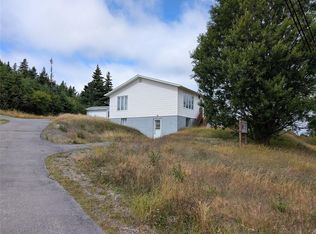 MLS ID #1289917, Arthur Winsor, EXIT Realty Aspire - Clarenville. Newfoundland and Labrador AR
 - C$275,0003 bd2 ba2.5k sqft35 Prince Street, Clarenville, NL A5A1W4For Sale
 MLS ID #1294108, Rebecca Chymist, eXp Realty - Clarenville. Newfoundland and Labrador AR
 - C$169,9003 bd2 ba1.2k sqft79 Harbour Drive, Hillview, NL A0E4O9For Sale
 MLS ID #1301546, Rebecca Chymist, eXp Realty - Clarenville. Newfoundland and Labrador AR
