Welcome to a home that truly has it all. This meticulously maintained 4 bedroom, 4 bathroom property is nestled in one of the area's most sought-after neighbourhoods, just minutes from schools, shopping, the hospital, and everyday amenities. From the moment you step inside, you'll feel right at home. Warm, inviting, and full of charm, this home offers a thoughtful layout designed for comfortable family living. The main floor features a bright living room with a cozy fireplace, a separate dining room for family gatherings and entertaining, and a spacious family room off the kitchen that creates the perfect place to relax and connect. The lower level is equally impressive, offering a beautifully finished recreation room, a second family room with its own fireplace, a dedicated gym or flex space, and an additional bathroom. Whether you're hosting friends,creating a play area for the kids, or simply looking for room to spread out, this home provides exceptional space for every stage of life. Outside, you'll find a private backyard surrounded by mature trees, grass area. Every detail has been thoughtfully cared for, making this a move-in ready home your family will enjoy for years to come.
Pending
C$450,000
1 White Rose Place, Clarenvile, NL A5A2B4
4beds
2,200sqft
Single Family Residence
Built in 1997
768 Square Feet Lot
$-- Zestimate®
C$205/sqft
C$-- HOA
What's special
Cozy fireplaceBeautifully finished recreation roomGrass area
- 39 days
- 24
- 0
Zillow last checked:
Listing updated:
Listed by:
Lori Peddle,
RE/MAX Eastern Edge Realty Ltd. Clarenville
Source: Newfoundland and Labrador AR,MLS®#: 1300844
Facts & features
Interior
Bedrooms & bathrooms
- Bedrooms: 4
- Bathrooms: 4
- Full bathrooms: 3
- 1/2 bathrooms: 1
Bedroom
- Level: Second
- Area: 97.02 Square Feet
- Dimensions: 9.9 x 9.8
Bedroom
- Level: Second
- Area: 84.39 Square Feet
- Dimensions: 8.7 x 9.7
Bedroom
- Level: Second
- Area: 139.15 Square Feet
- Dimensions: 11.5 x 12.10
Bathroom
- Level: Main
- Area: 12.3 Square Feet
- Dimensions: 4.10 x3
Bathroom
- Level: Second
- Area: 32.8 Square Feet
- Dimensions: 8.2 x4
Bathroom
- Level: Basement
- Area: 32 Square Feet
- Dimensions: 4 x 8
Other
- Level: Second
- Area: 129.28 Square Feet
- Dimensions: 12.8 x 10.1
Bonus room
- Level: Basement
- Area: 204.3 Square Feet
- Dimensions: 22.7 x 9
Dining room
- Level: Main
- Area: 115.2 Square Feet
- Dimensions: 12 x 9.6
Other
- Level: Second
- Area: 20 Square Feet
- Dimensions: 5 x 4
Family room
- Level: Main
- Area: 129.87 Square Feet
- Dimensions: 11.7 x 11.1
Kitchen
- Level: Main
- Area: 156.55 Square Feet
- Dimensions: 15.5 x 10.1
Laundry
- Level: Basement
- Area: 38 Square Feet
- Dimensions: 7.6 x 5
Other
- Level: Main
- Area: 182.83 Square Feet
- Dimensions: 15.11 x12.1
Recreation room
- Level: Basement
- Area: 270 Square Feet
- Dimensions: 18 x 15
Heating
- Baseboard, Electric, Heat Pump - Geothermal, Propane
Cooling
- Electric, Heat Pump - Geothermal
Appliances
- Included: Dishwasher, Refrigerator, Stove, Washer, Dryer
Features
- Central Vacuum
- Flooring: Laminate, Mixed
Interior area
- Total structure area: 2,580
- Total interior livable area: 2,200 sqft
Property
Parking
- Parking features: Double, Heated Garage
- Has garage: Yes
- Has uncovered spaces: Yes
Features
- Patio & porch: Deck/Patio, Patio(s) and Deck(s)
- Water view: Year Round Road Access
Lot
- Size: 768 Square Feet
- Dimensions: 768.7 sq metres
- Features: Landscaped, Recreation Nearby, Shopping Nearby, Wooded, Bus Service, Under 0.5 Acres
Details
- Additional structures: Shed(s)
- Zoning description: RES
- Other equipment: Air Exchanger
Construction
Type & style
- Home type: SingleFamily
- Architectural style: Bungalow
- Property subtype: Single Family Residence
Materials
- Shingle Siding
- Foundation: Fully Developed, Concrete Perimeter
- Roof: Shingle - Asphalt
Condition
- Year built: 1997
Utilities & green energy
- Sewer: Public Sewer
- Water: Public
- Utilities for property: Cable Connected, Electricity Connected
Community & HOA
Location
- Region: Clarenville
Financial & listing details
- Price per square foot: C$205/sqft
- Annual tax amount: C$3,207
- Date on market: 7/23/2026
Price history
Price history is unavailable.
Public tax history
Tax history is unavailable.
Climate risks
Neighborhood: A5A
Nearby schools
GreatSchools rating
No schools nearby
We couldn't find any schools near this home.
Schools provided by the listing agent
- District: Clarenville-Bonavista
Source: Newfoundland and Labrador AR. This data may not be complete. We recommend contacting the local school district to confirm school assignments for this home.

Similar homes
- C$329,9003 bd2 ba1.8k sqft3 WHITE ROSE Place, Clarenville, NL A5A2B4For Sale
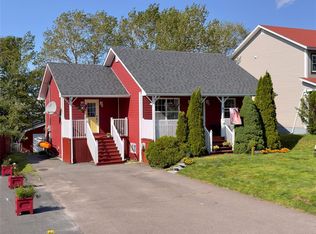 MLS ID #1301202, Avery Balsom, RE/MAX Eastern Edge Realty Ltd. Clarenville. Newfoundland and Labrador AR
 - C$379,9004 bd2 ba2.4k sqft1 HIBERNIA Drive, Clarenville, NL A5A1H4For Sale
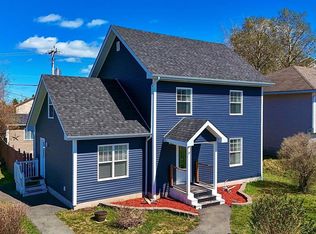 MLS ID #1297666, Joseph Wells, RE/MAX Eastern Edge Realty Ltd. Clarenville. Newfoundland and Labrador AR
 - C$399,9003 bd3 ba1.7k sqft111 MARINE Drive, Clarenville, NL A5A1M6For Sale
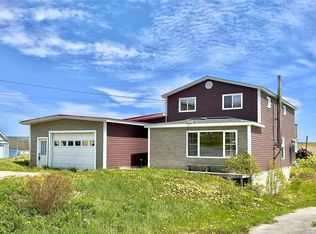 MLS ID #1294670, Joseph Wells, RE/MAX Eastern Edge Realty Ltd. Clarenville. Newfoundland and Labrador AR
 - C$349,9993 bd2 ba2.4k sqft12 Sandy Street, Clarenville, NL A5A4N3For Sale
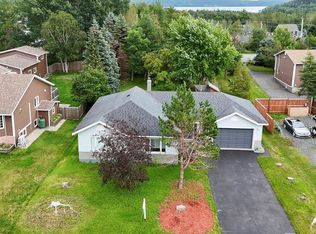 MLS ID #1299478, Lyndon Johnston, Century 21 Seller`s Choice Inc.. Newfoundland and Labrador AR
