Welcome to DORSET GROVE and this beautifully designed new build offering modern comfort and functional living. This spacious open-concept home features a bright and inviting layout, perfect for both everyday living and entertaining. The primary bedroom is a true retreat, complete with a private ensuite and a generous walk-through closet plus there are two additional well-sized bedrooms and a full main bathroom that provides plenty of space for family or guests. The oversized kitchen is a standout, boasting space for ample cabinetry, a convenient pantry, and plenty of room to gather. Truly a stylish & modern home inside and out while creating a clean and contemporary feel. Located in a highly desirable area, this home is just minutes from schools, shopping, and walking trails—offering the perfect blend of convenience and lifestyle. Don't forget the undeveloped basement with the promise of future development. Built by RI Construction and backed by a 10-year Atlantic Home Warranty you certainly won't be disappointed.
Pending
C$425,000
LOT 22 DORSET Grove, Clarenville, NL A5A4H3
3beds
1,617sqft
Single Family Residence
Built in 2026
-- sqft lot
$-- Zestimate®
C$263/sqft
C$-- HOA
What's special
Spacious open-concept homeBright and inviting layoutPrivate ensuiteGenerous walk-through closetTwo additional well-sized bedroomsOversized kitchenAmple cabinetry
- 138 days
- 6
- 0
Zillow last checked:
Listing updated:
Listed by:
Joseph Wells,
RE/MAX Eastern Edge Realty Ltd. Clarenville,
Lori Peddle,
RE/MAX Eastern Edge Realty Ltd. Clarenville
Source: Newfoundland and Labrador AR,MLS®#: 1296265
Facts & features
Interior
Bedrooms & bathrooms
- Bedrooms: 3
- Bathrooms: 2
- Full bathrooms: 2
Bedroom
- Level: Main
- Area: 111.21 Square Feet
- Dimensions: 10.11 x 11
Bedroom
- Level: Main
- Area: 111.1 Square Feet
- Dimensions: 10.10 x 11
Bathroom
- Level: Main
- Area: 47.6 Square Feet
- Dimensions: 8.5 x 5.6
Other
- Level: Main
- Area: 174.84 Square Feet
- Dimensions: 12.4 x 14.10
Dining room
- Level: Main
- Area: 105.8 Square Feet
- Dimensions: 9.2 x 11.5
Other
- Level: Main
- Area: 118.68 Square Feet
- Dimensions: 9.2 x 12.9
Foyer
- Level: Main
- Area: 45.5 Square Feet
- Dimensions: 7 x 6.5
Kitchen
- Level: Main
- Area: 188.5 Square Feet
- Dimensions: 13 x 14.5
Laundry
- Level: Main
- Area: 38 Square Feet
- Dimensions: 7.6 x 5
Living room
- Level: Main
- Area: 266 Square Feet
- Dimensions: 19 x 14
Pantry
- Level: Main
- Area: 25.97 Square Feet
- Dimensions: 4.9 x 5.3
Heating
- Baseboard, Electric
Cooling
- Electric
Features
- Ensuite
- Flooring: Mixed
Interior area
- Total structure area: 1,617
- Total interior livable area: 1,617 sqft
Property
Parking
- Parking features: None
- Has uncovered spaces: Yes
Features
- Patio & porch: Deck/Patio, Patio
- Water view: Year Round Road Access
Lot
- Dimensions: 69' x 150' APPRO x .
- Features: Cleared, Level, Partial Landscaped, Rear Yard Access (Vechicle), Recreation Nearby, Shopping Nearby, Under 0.5 Acres
Details
- Zoning description: RES
- Other equipment: Air Exchanger
Construction
Type & style
- Home type: SingleFamily
- Architectural style: Bungalow
- Property subtype: Single Family Residence
Materials
- Vinyl Siding
- Foundation: Concrete Perimeter, Undeveloped
- Roof: Shingle - Asphalt
Condition
- To Be Built
- New construction: Yes
- Year built: 2026
Utilities & green energy
- Sewer: Public Sewer
- Water: Public
- Utilities for property: Cable Connected, Electricity Connected, High Speed Internet, Phone Connected
Community & HOA
Location
- Region: Clarenville
Financial & listing details
- Price per square foot: C$263/sqft
- Annual tax amount: C$3,000
- Date on market: 4/16/2026
Price history
Price history is unavailable.
Public tax history
Tax history is unavailable.
Climate risks
Neighborhood: A5A
Nearby schools
GreatSchools rating
No schools nearby
We couldn't find any schools near this home.
Schools provided by the listing agent
- District: Clarenville-Bonavista
Source: Newfoundland and Labrador AR. This data may not be complete. We recommend contacting the local school district to confirm school assignments for this home.
- C$449,9003 bd2 ba1.4k sqftLOT 20 Dorset Grv, Clarenville, NL A5A4H3New Construction

- C$410,0003 bd2 ba3k sqftLOT 27 Spruceland Dr, Clarenville, NL A5A4N9Pending
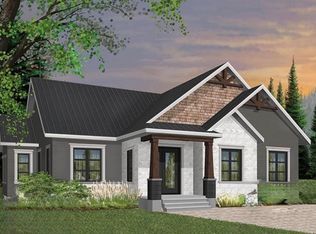
- C$490,0003 bd2 ba1.6k sqftLOT 28 Spruceland Dr, Clarenville, NL A5A4N9Pending

- C$395,0004 bd3 ba2.2k sqftLOT 15 Dorset Grv, Clarenville, NL A5A4H3Pending

Similar homes
- C$449,9003 bd2 ba1.4k sqftLOT 20 DORSET Grove, Clarenville, NL A5A4H3New ConstructionMLS ID #1296315, Joseph Wells, RE/MAX Eastern Edge Realty Ltd. Clarenville. Newfoundland and Labrador AR
- C$399,9003 bd3 ba1.7k sqft111 MARINE Drive, Clarenville, NL A5A1M6For Sale
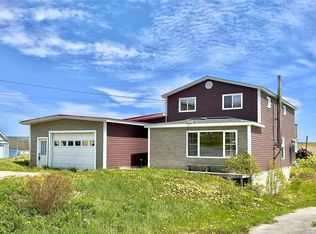 MLS ID #1294670, Joseph Wells, RE/MAX Eastern Edge Realty Ltd. Clarenville. Newfoundland and Labrador AR
 - C$329,9003 bd2 ba1.8k sqft3 WHITE ROSE Place, Clarenville, NL A5A2B4For Sale
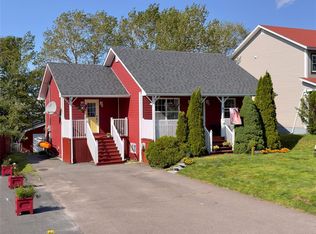 MLS ID #1301202, Avery Balsom, RE/MAX Eastern Edge Realty Ltd. Clarenville. Newfoundland and Labrador AR
 - C$279,9003 bd1 ba2k sqft7 Balsom Street Extension, Clarenville, NL A5A1B1For Sale
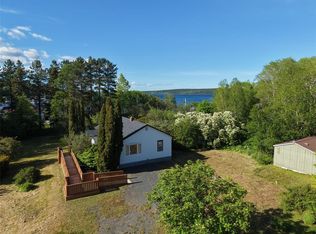 MLS ID #1299594, Penney Crocker, Century 21 Seller`s Choice Inc.. Newfoundland and Labrador AR
