Welcome to DORSET GROVE and this beautifully designed new build offering modern comfort and functional living. This well-designed home features a bright and inviting layout, the primary bedroom is complete with a private ensuite and a generous double closet plus there's another well-sized bedroom and a full main bathroom. The oversized kitchen is a standout, boasting space for ample cabinetry and plenty of room to gather. In addition, it comes complete with a 2 bedroom/1 bathroom basement apartment. Truly a stylish & modern home inside and out. Located in a highly desirable area, this home is just minutes from schools, shopping, and walking trails—offering the perfect blend of convenience and lifestyle. Built by RI Construction and backed by a 10-year Atlantic Home Warranty you certainly won't be disappointed.
Pending
C$395,000
LOT 15 DORSET Grove, Clarenville, NL A5A4H3
4beds
2,230sqft
Apartment, Single Family Residence
Built in 2026
-- sqft lot
$-- Zestimate®
C$177/sqft
C$-- HOA
What's special
- 99 days
- 4
- 0
Zillow last checked:
Listing updated:
Listed by:
Joseph Wells,
RE/MAX Eastern Edge Realty Ltd. Clarenville,
Lori Peddle,
RE/MAX Eastern Edge Realty Ltd. Clarenville
Source: Newfoundland and Labrador AR,MLS®#: 1297891
Facts & features
Interior
Bedrooms & bathrooms
- Bedrooms: 4
- Bathrooms: 3
- Full bathrooms: 3
Bedroom
- Level: Main
- Area: 148.2 Square Feet
- Dimensions: 11.4 X 13
Bedroom
- Level: Basement
- Area: 224.36 Square Feet
- Dimensions: 15.8 X 14.2
Bedroom
- Level: Basement
- Area: 141.52 Square Feet
- Dimensions: 11.6 X 12.2
Bathroom
- Level: Main
- Area: 45.9 Square Feet
- Dimensions: 9 X 5.10
Bathroom
- Level: Basement
- Area: 62 Square Feet
- Dimensions: 6.2 X 10
Other
- Level: Main
- Area: 163.9 Square Feet
- Dimensions: 14.9 X 11
Eat in kitchen
- Level: Main
- Area: 235.43 Square Feet
- Dimensions: 18.11 X 13
Eat in kitchen
- Level: Basement
- Area: 257.6 Square Feet
- Dimensions: 18.4 X 14
Other
- Level: Main
- Area: 40.8 Square Feet
- Dimensions: 5.10 X 8
Foyer
- Level: Main
- Area: 33 Square Feet
- Dimensions: 6 X 5.5
Living room
- Level: Main
- Area: 146 Square Feet
- Dimensions: 14.6 X 10
Living room
- Level: Basement
- Area: 218.4 Square Feet
- Dimensions: 15.6 X 14
Storage
- Level: Basement
- Area: 84.24 Square Feet
- Dimensions: 15.6 x 5.4
Heating
- Baseboard, Electric
Cooling
- Electric
Features
- Ensuite
- Flooring: Mixed
- Basement: Apartment
Interior area
- Total structure area: 2,230
- Total interior livable area: 2,230 sqft
Property
Parking
- Parking features: None
- Has uncovered spaces: Yes
Features
- Patio & porch: Deck/Patio, Patio
- Water view: Year Round Road Access
Lot
- Dimensions: 108' x 173' x 32' x 142'
- Features: Cleared, Partial Landscaped, Recreation Nearby, Shopping Nearby, Under 0.5 Acres
Details
- Zoning description: RES
- Other equipment: Air Exchanger
Construction
Type & style
- Home type: Apartment
- Architectural style: Bungalow
- Property subtype: Apartment, Single Family Residence
- Attached to another structure: Yes
Materials
- Vinyl Siding
- Foundation: Fully Developed, Concrete Perimeter
- Roof: Shingle - Asphalt
Condition
- New Construction
- New construction: Yes
- Year built: 2026
Utilities & green energy
- Sewer: Public Sewer
- Water: Public
- Utilities for property: Cable Connected, Electricity Connected, High Speed Internet, Phone Connected
Community & HOA
Location
- Region: Clarenville
Financial & listing details
- Price per square foot: C$177/sqft
- Annual tax amount: C$2,500
- Date on market: 5/25/2026
Price history
Price history is unavailable.
Public tax history
Tax history is unavailable.
Climate risks
Neighborhood: A5A
Nearby schools
GreatSchools rating
No schools nearby
We couldn't find any schools near this home.
Schools provided by the listing agent
- District: Clarenville-Bonavista
Source: Newfoundland and Labrador AR. This data may not be complete. We recommend contacting the local school district to confirm school assignments for this home.


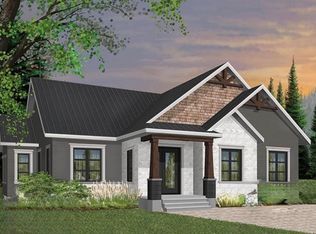
Similar homes
- C$349,9993 bd2 ba2.4k sqft12 Sandy Street, Clarenville, NL A5A4N3For Sale
 MLS ID #1299478, Lyndon Johnston, Century 21 Seller`s Choice Inc.. Newfoundland and Labrador AR
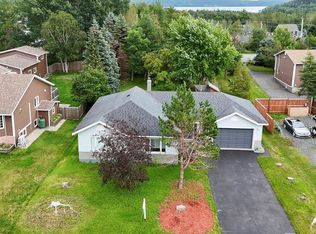
 - C$449,9003 bd2 ba1.4k sqftLOT 20 DORSET Grove, Clarenville, NL A5A4H3New Construction
 MLS ID #1296315, Joseph Wells, RE/MAX Eastern Edge Realty Ltd. Clarenville. Newfoundland and Labrador AR
 - C$399,9003 bd3 ba1.7k sqft111 MARINE Drive, Clarenville, NL A5A1M6For Sale
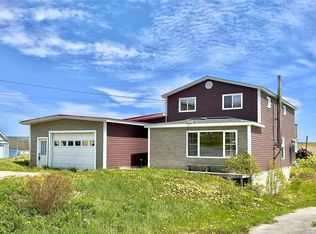 MLS ID #1294670, Joseph Wells, RE/MAX Eastern Edge Realty Ltd. Clarenville. Newfoundland and Labrador AR
 - C$329,9003 bd2 ba1.8k sqft3 WHITE ROSE Place, Clarenville, NL A5A2B4For Sale
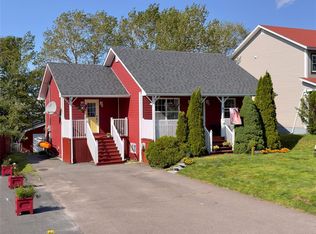 MLS ID #1301202, Avery Balsom, RE/MAX Eastern Edge Realty Ltd. Clarenville. Newfoundland and Labrador AR
