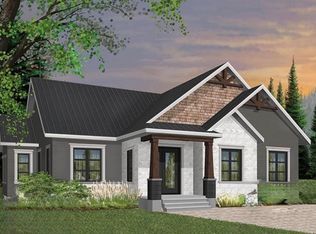
Wow—this executive custom home sits on an oversized, wooded lot offering privacy and natural beauty. The exterior is striking, featuring dark-toned siding paired with elegant stone accents that create a bold and timeless look. Step inside to a spacious entryway with double closets, leading into an open-concept living and dining area. The kitchen is designed for both style and function, offering abundant cabinet space, a large center island, and a patio door that opens to a private, oversized patio—perfect for entertaining or relaxing outdoors. The primary suite is thoughtfully positioned on the opposite end of the home for added privacy. It features two walk-in closets and a luxurious ensuite with dual sinks. Two additional bedrooms are located together, sharing a well-appointed common bathroom. A convenient mudroom at the back of the home connects to the laundry room, adding practicality to everyday living. This exceptional home is custom-built by RI Construction and comes backed by a 10-Year Atlantic Home Warranty, ensuring quality craftsmanship and peace of mind.
Pending
C$490,000
LOT 28 Spruceland Drive, Clarenville, NL A5A4H3
3beds
1,600sqft
Single Family Residence
Built in 2026
-- sqft lot
$-- Zestimate®
C$306/sqft
C$-- HOA
What's special
Abundant cabinet spaceLarge center island
- 177 days
- 0
- 0
Zillow last checked:
Listing updated:
Listed by:
Lori Peddle,
RE/MAX Eastern Edge Realty Ltd. Clarenville,
Joseph Wells,
RE/MAX Eastern Edge Realty Ltd. Clarenville
Source: Newfoundland and Labrador AR,MLS®#: 1294560
Facts & features
Interior
Bedrooms & bathrooms
- Bedrooms: 3
- Bathrooms: 2
- Full bathrooms: 2
Bedroom
- Level: Main
- Area: 135.34 Square Feet
- Dimensions: 13.4 x 10.1
Bedroom
- Level: Main
- Area: 110 Square Feet
- Dimensions: 10 x 11
Bathroom
- Level: Main
- Area: 44.53 Square Feet
- Dimensions: 6.1 x 7.3
Other
- Level: Main
- Area: 196.3 Square Feet
- Dimensions: 15.1 x 13
Other
- Level: Main
- Area: 86.07 Square Feet
- Dimensions: 5.7 x 15.1
Foyer
- Level: Main
- Area: 75.2 Square Feet
- Dimensions: 4.7 x 16
Foyer
- Level: Main
- Area: 62.51 Square Feet
- Dimensions: 13.3 x 4.7
Kitchen
- Level: Main
- Area: 400.96 Square Feet
- Dimensions: 22.4 x 17.9
Laundry
- Level: Main
- Area: 96.64 Square Feet
- Dimensions: 15.1 x 6.4
Living room
- Level: Main
- Area: 346.5 Square Feet
- Dimensions: 16.5 x 21
Heating
- Baseboard, Electric, Heat Pump
Cooling
- Electric, Heat Pump
Features
- Flooring: Mixed
Interior area
- Total structure area: 1,600
- Total interior livable area: 1,600 sqft
Property
Parking
- Parking features: Double, Wired
- Has garage: Yes
- Has uncovered spaces: Yes
Features
- Patio & porch: Deck/Patio, Patio
- Water view: Year Round Road Access
Lot
- Dimensions: 78' x 148' x 96' x 131' Appro x .
- Features: Level, Partial Landscaped, Rear Yard Access (Vechicle), Recreation Nearby, Under 0.5 Acres
Details
- Zoning description: RES
- Other equipment: Air Exchanger
Construction
Type & style
- Home type: SingleFamily
- Architectural style: Bungalow
- Property subtype: Single Family Residence
Materials
- Stone Exterior, Vinyl Siding
- Foundation: Concrete Perimeter, Undeveloped
- Roof: Shingle - Asphalt
Condition
- To Be Built
- New construction: Yes
- Year built: 2026
Utilities & green energy
- Sewer: Public Sewer
- Water: Public
- Utilities for property: Cable Connected, Electricity Connected, High Speed Internet
Community & HOA
Location
- Region: Clarenville
Financial & listing details
- Price per square foot: C$306/sqft
- Annual tax amount: C$1,700
- Date on market: 3/9/2026
Price history
Price history is unavailable.
Public tax history
Tax history is unavailable.
Climate risks
Neighborhood: A5A
Nearby schools
GreatSchools rating
No schools nearby
We couldn't find any schools near this home.
Schools provided by the listing agent
- District: Clarenville-Bonavista
Source: Newfoundland and Labrador AR. This data may not be complete. We recommend contacting the local school district to confirm school assignments for this home.
- C$410,0003 bd2 ba3k sqftLOT 27 Spruceland Dr, Clarenville, NL A5A4N9Pending
- C$425,0003 bd2 ba1.6k sqftLOT 22 Dorset Grv, Clarenville, NL A5A4H3Pending

- C$449,9003 bd2 ba1.4k sqftLOT 20 Dorset Grv, Clarenville, NL A5A4H3New Construction

- C$365,0004 bd3 ba2k sqft4 Spruceland Dr, Clarenville, NL A5A4N9Pending
Similar homes
- C$449,9003 bd2 ba1.4k sqftLOT 20 DORSET Grove, Clarenville, NL A5A4H3New ConstructionMLS ID #1296315, Joseph Wells, RE/MAX Eastern Edge Realty Ltd. Clarenville. Newfoundland and Labrador AR
- C$399,9003 bd3 ba1.7k sqft111 MARINE Drive, Clarenville, NL A5A1M6For Sale
 MLS ID #1294670, Joseph Wells, RE/MAX Eastern Edge Realty Ltd. Clarenville. Newfoundland and Labrador AR
 - C$279,9003 bd1 ba2k sqft7 Balsom Street Extension, Clarenville, NL A5A1B1For Sale
 MLS ID #1299594, Penney Crocker, Century 21 Seller`s Choice Inc.. Newfoundland and Labrador AR
 - C$329,9003 bd2 ba1.8k sqft3 WHITE ROSE Place, Clarenville, NL A5A2B4For Sale
 MLS ID #1301202, Avery Balsom, RE/MAX Eastern Edge Realty Ltd. Clarenville. Newfoundland and Labrador AR
