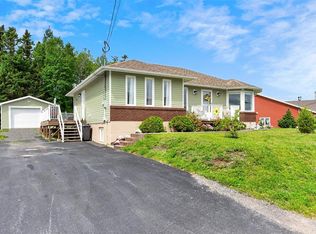
Welcome to 57 Taverner Place! This home features two apartments, a upper 3 bedroom 1 bath apartment and a 2 bedroom one bath basement apartment. The upstairs unit features a nice open layout with a large living and dinning area. The primary bedroom is also large with a great sized walk in closet! The upstairs unit also has a portion of the basement that is used as a family/rec room along with access to the single car garage. The basement apartment is a great size with a large living room, open kitchen, and two good sized bedrooms, it also features a covered patio area on the side of the home. This is a home is not your standard 2 apartment home and would be great to buy as a investment or to live in wile using the extra rent to supplement your mortgage.
Pending
C$335,000
57 Taverner Place, Clarenvile, NL A5A4P1
5beds
2,552sqft
Apartment, Single Family Residence
Built in 1993
-- sqft lot
$-- Zestimate®
C$131/sqft
C$-- HOA
What's special
Nice open layoutOpen kitchen
- 4 days
- 0
- 0
Zillow last checked:
Listing updated:
Listed by:
Avery Balsom,
RE/MAX Eastern Edge Realty Ltd. Clarenville
Source: Newfoundland and Labrador AR,MLS®#: 1295645
Facts & features
Interior
Bedrooms & bathrooms
- Bedrooms: 5
- Bathrooms: 2
- Full bathrooms: 2
Bedroom
- Level: Main
- Area: 121 Square Feet
- Dimensions: 11x11
Bedroom
- Level: Main
- Area: 110 Square Feet
- Dimensions: 11x10
Bedroom
- Level: Basement
- Area: 115.5 Square Feet
- Dimensions: 11x10.5
Bedroom
- Level: Basement
- Area: 99 Square Feet
- Dimensions: 11x9
Bathroom
- Level: Main
- Area: 60.5 Square Feet
- Dimensions: 5.5x11
Bathroom
- Level: Basement
- Area: 66 Square Feet
- Dimensions: 11x6
Other
- Level: Main
- Area: 186 Square Feet
- Dimensions: 15.5x12
Family room
- Level: Basement
- Area: 203 Square Feet
- Dimensions: 14.5x14
Foyer
- Level: Main
- Area: 42 Square Feet
- Dimensions: 6x7
Kitchen
- Level: Main
- Area: 143.75 Square Feet
- Dimensions: 11.5x12.5
Kitchen
- Level: Basement
- Area: 132 Square Feet
- Dimensions: 12x11
Laundry
- Level: Basement
- Area: 66.15 Square Feet
- Dimensions: 6.3x10.5
Living room
- Level: Basement
- Area: 165 Square Feet
- Dimensions: 15x11
Other
- Level: Main
- Area: 292.5 Square Feet
- Dimensions: 15x19.5
Heating
- Baseboard, Electric
Cooling
- Electric
Appliances
- Included: Dishwasher, Refrigerator, Stove, Washer, Dryer
Features
- Flooring: Ceramic/Marble, Cushion/Tile/Lino, Laminate
Interior area
- Total structure area: 2,552
- Total interior livable area: 2,552 sqft
Property
Parking
- Parking features: Attached, Single
- Has garage: Yes
- Has uncovered spaces: Yes
Features
- Patio & porch: Deck/Patio, Balcony(s) and Patio(s), Patio(s) and Deck(s)
- Water view: Year Round Road Access
Lot
- Size: 7,504 Square Feet
- Dimensions: 67 x 112
- Features: Landscaped, Level, Under 0.5 Acres
Details
- Zoning description: RES
Construction
Type & style
- Home type: Apartment
- Architectural style: Bungalow
- Property subtype: Apartment, Single Family Residence
- Attached to another structure: Yes
Materials
- Vinyl Siding
- Foundation: Fully Developed, Concrete Perimeter
- Roof: Shingle - Asphalt
Condition
- Year built: 1993
Utilities & green energy
- Sewer: Public Sewer
- Water: Public
- Utilities for property: Cable Connected, Electricity Connected, High Speed Internet
Community & HOA
Location
- Region: Clarenville
Financial & listing details
- Price per square foot: C$131/sqft
- Annual tax amount: C$2,400
- Date on market: 8/25/2026
Price history
Price history is unavailable.
Public tax history
Tax history is unavailable.
Climate risks
Neighborhood: A5A
Nearby schools
GreatSchools rating
No schools nearby
We couldn't find any schools near this home.
Schools provided by the listing agent
- District: Clarenville-Bonavista
Source: Newfoundland and Labrador AR. This data may not be complete. We recommend contacting the local school district to confirm school assignments for this home.
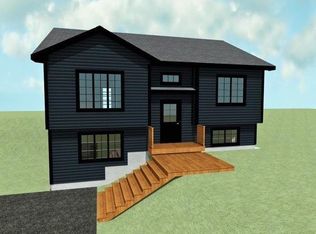
- C$299,0002 bd1 ba2k sqftLOT 3 Civic 122 Spruceland Dr, Clarenville, NL A5A4N9Pending
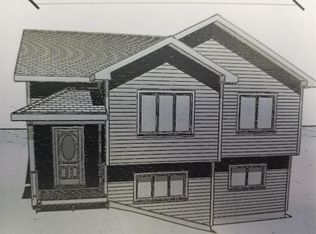
- C$365,0004 bd3 ba2k sqft4 Spruceland Dr, Clarenville, NL A5A4N9Pending
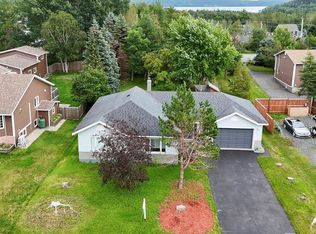
- C$349,9993 bd2 ba2.4k sqft12 Sandy St, Clarenville, NL A5A4N3For Sale
- C$490,0003 bd2 ba1.6k sqftLOT 28 Spruceland Dr, Clarenville, NL A5A4N9Pending

Similar homes
- C$349,9993 bd2 ba2.4k sqft12 Sandy Street, Clarenville, NL A5A4N3For SaleMLS ID #1299478, Lyndon Johnston, Century 21 Seller`s Choice Inc.. Newfoundland and Labrador AR
- C$329,9003 bd2 ba1.8k sqft3 WHITE ROSE Place, Clarenville, NL A5A2B4For Sale
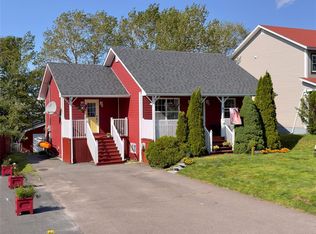 MLS ID #1301202, Avery Balsom, RE/MAX Eastern Edge Realty Ltd. Clarenville. Newfoundland and Labrador AR
 - C$249,9004 bd2 ba3k sqft27 Valley Road, Clarenville, NL A5A1Z8For Sale
 MLS ID #1301243, Avery Balsom, RE/MAX Eastern Edge Realty Ltd. Clarenville. Newfoundland and Labrador AR
 - C$290,0003 bd2 ba2.4k sqft17 Cormack Place, Georges Brook-Milton, NL A5A0J1For Sale
 MLS ID #1301381, Steven Reid, eXp Realty - Whitbourne. Newfoundland and Labrador AR
