Turn key 2-apartment home located on a quiet street in the Shoal Harbour valley! This 2 bedroom 2 bath property with a finished 2 bedroom 1 bath apartment is in one of Clarenville's newest developments on Spruceland drive. This turn key home has an open concept design and is within a couple minutes walk of the school, playgrounds and many different types of recreation. Property will be built by Sein construction whose reputation for high quality work and attention to detail will be sure to please any buyer. Builder offers a 7 year Atlantic home warranty, generous allowances and can change any plan to suit.
Pending
C$365,000
Lot 4(CIVIC 124) Spruceland Drive, Clarenville, NL A5A4N8
4beds
2,050sqft
Apartment, Single Family Residence
Built in 2026
-- sqft lot
$-- Zestimate®
C$178/sqft
C$-- HOA
What's special
Open concept design
- 169 days
- 2
- 0
Zillow last checked:
Listing updated:
Listed by:
Grant Vardy,
RE/MAX Eastern Edge Realty Ltd. Clarenville
Source: Newfoundland and Labrador AR,MLS®#: 1295262
Facts & features
Interior
Bedrooms & bathrooms
- Bedrooms: 4
- Bathrooms: 3
- Full bathrooms: 3
Bedroom
- Level: Main
- Area: 113.36 Square Feet
- Dimensions: 10.4 X 10.9
Other
- Level: Basement
- Area: 122.08 Square Feet
- Dimensions: 11.2 X 10.9
Other
- Level: Basement
- Area: 102.03 Square Feet
- Dimensions: 9.11 X 11.2
Bathroom
- Level: Main
- Area: 53.6 Square Feet
- Dimensions: 6.7 X 8
Bathroom
- Level: Basement
- Area: 49.02 Square Feet
- Dimensions: 8.6 X 5.7
Other
- Level: Main
- Area: 165.1 Square Feet
- Dimensions: 13 X 12.7
Other
- Level: Basement
- Area: 156 Square Feet
- Dimensions: 13 X 12
Other
- Level: Basement
- Area: 175.5 Square Feet
- Dimensions: 13 X 13.5
Other
- Level: Main
- Area: 46.08 Square Feet
- Dimensions: 7.2 X 6.4
Kitchen
- Level: Main
- Area: 216.08 Square Feet
- Dimensions: 14.8 X 14.6
Laundry
- Level: Basement
- Area: 113.23 Square Feet
- Dimensions: 10.11 X 11.2
Living room
- Level: Main
- Area: 176.8 Square Feet
- Dimensions: 13 X 13.6
Heating
- Baseboard, Electric
Cooling
- Electric
Features
- Flooring: Laminate
- Basement: Apartment
Interior area
- Total structure area: 2,050
- Total interior livable area: 2,050 sqft
Property
Parking
- Parking features: None
- Has uncovered spaces: Yes
Features
- Patio & porch: Deck/Patio, Patio
- Water view: Year Round Road Access
Lot
- Size: 8,200 Square Feet
- Dimensions: 50 x 164
- Features: Recreation Nearby
Details
- Zoning description: res
Construction
Type & style
- Home type: Apartment
- Architectural style: Bungalow
- Property subtype: Apartment, Single Family Residence
- Attached to another structure: Yes
Materials
- Vinyl Siding
- Foundation: Fully Developed
- Roof: Shingle - Asphalt
Condition
- Year built: 2026
Utilities & green energy
- Sewer: Public Sewer
- Water: Public
Community & HOA
Location
- Region: Clarenville
Financial & listing details
- Price per square foot: C$178/sqft
- Annual tax amount: C$3,000
- Date on market: 3/16/2026
Price history
Price history is unavailable.
Public tax history
Tax history is unavailable.
Climate risks
Neighborhood: A5A
Nearby schools
GreatSchools rating
No schools nearby
We couldn't find any schools near this home.
Schools provided by the listing agent
- District: Clarenville-Bonavista
Source: Newfoundland and Labrador AR. This data may not be complete. We recommend contacting the local school district to confirm school assignments for this home.
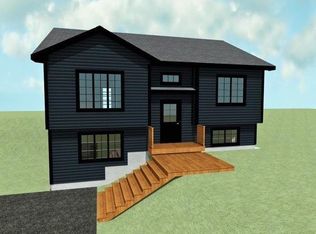
- C$299,0002 bd1 ba2k sqftLOT 3 Civic 122 Spruceland Dr, Clarenville, NL A5A4N9Pending
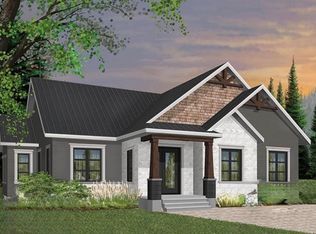
- C$490,0003 bd2 ba1.6k sqftLOT 28 Spruceland Dr, Clarenville, NL A5A4N9Pending

- C$335,0005 bd2 ba2.5k sqft57 Taverner Pl, Clarenville, NL A5A4P1Pending

- C$410,0003 bd2 ba3k sqftLOT 27 Spruceland Dr, Clarenville, NL A5A4N9Pending
Similar homes
- C$329,0004 bd2 ba1k sqft11 BARBOUR Place, Clarenville, NL A5A0C7For Sale
 MLS ID #1301457, Dorothy Newman, EXIT Realty Aspire. Newfoundland and Labrador AR
 - C$399,9003 bd3 ba1.7k sqft111 MARINE Drive, Clarenville, NL A5A1M6For Sale
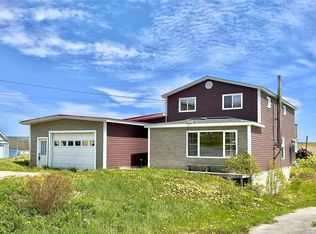 MLS ID #1294670, Joseph Wells, RE/MAX Eastern Edge Realty Ltd. Clarenville. Newfoundland and Labrador AR
 - C$329,9003 bd2 ba1.8k sqft3 WHITE ROSE Place, Clarenville, NL A5A2B4For Sale
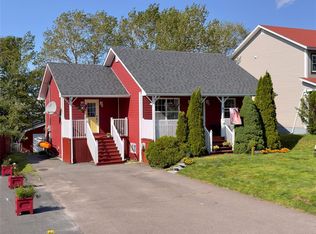 MLS ID #1301202, Avery Balsom, RE/MAX Eastern Edge Realty Ltd. Clarenville. Newfoundland and Labrador AR
 - C$449,9003 bd2 ba1.4k sqftLOT 20 DORSET Grove, Clarenville, NL A5A4H3New Construction
 MLS ID #1296315, Joseph Wells, RE/MAX Eastern Edge Realty Ltd. Clarenville. Newfoundland and Labrador AR
