Welcome to Dorset Grove, Clarenville’s newest and most desirable community. This stunning custom-built bungalow by RI Construction showcases exceptional craftsmanship and modern design, all backed by a 10-Year Atlantic Home Warranty. The impressive exterior immediately catches the eye, while the open-concept interior offers a bright and spacious layout perfect for comfortable living. Everything is conveniently located on the main level, including a well-appointed kitchen with a pantry, a dedicated laundry area, and generous bedrooms. The primary suite features a walk-in closet and a beautiful ensuite bath, creating a private retreat within the home. Backing onto lush greenery, this property offers a peaceful setting with a private back deck ideal for relaxing or entertaining. Dorset Grove is perfectly situated close to walking trails, the provincial trail system, schools, shopping, and recreation, making it an ideal location for families and outdoor enthusiasts alike. Experience quality, comfort, and convenience in this exceptional home .
Pending
C$410,000
Lot 27 Spruceland Drive, Clarenville, NL A5A4H3
3beds
3,068sqft
Single Family Residence
Built in 2026
0.27 Acres Lot
$-- Zestimate®
C$134/sqft
C$-- HOA
What's special
Stunning custom-built bungalowExceptional craftsmanshipModern designImpressive exteriorOpen-concept interiorBright and spacious layoutDedicated laundry area
- 162 days
- 2
- 0
Zillow last checked:
Listing updated:
Listed by:
Lori Peddle,
RE/MAX Eastern Edge Realty Ltd. Clarenville,
Joseph Wells,
RE/MAX Eastern Edge Realty Ltd. Clarenville
Source: Newfoundland and Labrador AR,MLS®#: 1295237
Facts & features
Interior
Bedrooms & bathrooms
- Bedrooms: 3
- Bathrooms: 2
- Full bathrooms: 2
Bedroom
- Level: Main
- Area: 123.2 Square Feet
- Dimensions: 11.2 x 11
Bedroom
- Level: Main
- Area: 128.4 Square Feet
- Dimensions: 10.7 x 12
Bathroom
- Level: Main
- Area: 38.16 Square Feet
- Dimensions: 7.2 x 5.3
Other
- Level: Main
- Area: 181.2 Square Feet
- Dimensions: 15.1 x 12
Eat in kitchen
- Level: Main
- Area: 315 Square Feet
- Dimensions: 21 x 15
Other
- Level: Main
- Area: 63.24 Square Feet
- Dimensions: 12.4 x 5.1
Foyer
- Level: Main
- Area: 35 Square Feet
- Dimensions: 7 x 5
Living room
- Level: Main
- Area: 238 Square Feet
- Dimensions: 17 x 14
Heating
- Baseboard, Electric
Cooling
- Electric
Features
- Ensuite
- Flooring: Mixed
Interior area
- Total structure area: 3,068
- Total interior livable area: 3,068 sqft
Property
Parking
- Parking features: Double, Wired
- Has uncovered spaces: Yes
Features
- Patio & porch: Patio
- Water view: Year Round Road Access
Lot
- Size: 0.27 Acres
- Dimensions: 80 x 148
- Features: Level, Partial Landscaped, Recreation Nearby, Under 0.5 Acres
Details
- Zoning description: Res
- Other equipment: Air Exchanger
Construction
Type & style
- Home type: SingleFamily
- Architectural style: Bungalow
- Property subtype: Single Family Residence
Materials
- Shingle Siding
- Foundation: Concrete Perimeter, Undeveloped
- Roof: Shingle - Asphalt
Condition
- To Be Built
- New construction: Yes
- Year built: 2026
Utilities & green energy
- Sewer: Public Sewer
- Water: Public
- Utilities for property: Cable Connected, Electricity Connected, High Speed Internet
Community & HOA
Location
- Region: Clarenville
Financial & listing details
- Price per square foot: C$134/sqft
- Annual tax amount: C$1,700
- Date on market: 3/24/2026
Price history
Price history is unavailable.
Public tax history
Tax history is unavailable.
Climate risks
Neighborhood: A5A
Nearby schools
GreatSchools rating
No schools nearby
We couldn't find any schools near this home.
Schools provided by the listing agent
- District: Clarenville-Bonavista
Source: Newfoundland and Labrador AR. This data may not be complete. We recommend contacting the local school district to confirm school assignments for this home.
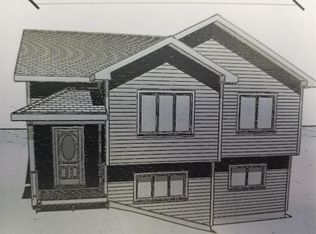
- C$490,0003 bd2 ba1.6k sqftLOT 28 Spruceland Dr, Clarenville, NL A5A4N9Pending

- C$425,0003 bd2 ba1.6k sqftLOT 22 Dorset Grv, Clarenville, NL A5A4H3Pending

- C$449,9003 bd2 ba1.4k sqftLOT 20 Dorset Grv, Clarenville, NL A5A4H3New Construction

- C$365,0004 bd3 ba2k sqft4 Spruceland Dr, Clarenville, NL A5A4N9Pending
Similar homes
- C$349,9003 bd2 ba2.4k sqft12 Sandy Street, Clarenville, NL A5A4N3For Sale
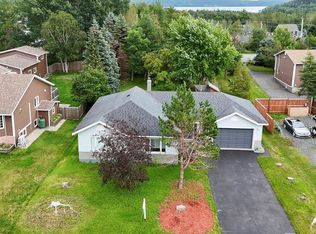 MLS ID #1302679, Lyndon Johnston, Century 21 Seller`s Choice Inc.. Newfoundland and Labrador AR
 - C$399,9003 bd3 ba1.7k sqft111 MARINE Drive, Clarenville, NL A5A1M6For Sale
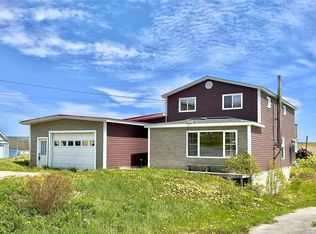 MLS ID #1294670, Joseph Wells, RE/MAX Eastern Edge Realty Ltd. Clarenville. Newfoundland and Labrador AR
 - C$329,9003 bd2 ba1.8k sqft3 WHITE ROSE Place, Clarenville, NL A5A2B4For Sale
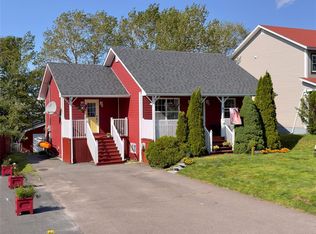 MLS ID #1301202, Avery Balsom, RE/MAX Eastern Edge Realty Ltd. Clarenville. Newfoundland and Labrador AR
 - C$279,9003 bd1 ba2k sqft7 Balsom Street Extension, Clarenville, NL A5A1B1For Sale
 MLS ID #1299594, Penney Crocker, Century 21 Seller`s Choice Inc.. Newfoundland and Labrador AR
