Residential - Located in Clarenville's newest subdivision - Ridgewood Estates! Nestled in the hills of Shoal Harbour, this new home build has fantastic ocean views that is sure to please any buyer. Property has a generous allowance package. The builder, Sein Construction, has a reputation for high quality work and attention to detail and also offers a 10 Year Atlantic Home Warranty with all new builds. Builder can accommodate changes to existing plans or build any other plan to suit.
Pending
C$360,000
59 Huntley Drive, Clarenville, NL A5A1C5
2beds
2,292sqft
Single Family Residence
Built in 2026
-- sqft lot
$-- Zestimate®
C$157/sqft
C$-- HOA
What's special
Fantastic ocean views
- 117 days
- 4
- 0
Zillow last checked:
Listing updated:
Listed by:
Grant Vardy,
RE/MAX Eastern Edge Realty Ltd. Clarenville
Source: Newfoundland and Labrador AR,MLS®#: 1296635
Facts & features
Interior
Bedrooms & bathrooms
- Bedrooms: 2
- Bathrooms: 1
- Full bathrooms: 1
Bedroom
- Level: Main
- Area: 156 Square Feet
- Dimensions: 13 x 12
Bedroom
- Level: Main
- Area: 127.4 Square Feet
- Dimensions: 13 x 9.8
Bathroom
- Level: Main
- Area: 46.41 Square Feet
- Dimensions: 9.1 x 5.10
Eat in kitchen
- Level: Main
- Area: 279.93 Square Feet
- Dimensions: 12.9 x 21.7
Living room
- Level: Main
- Area: 213.5 Square Feet
- Dimensions: 12.2 x 17.5
Heating
- Baseboard, Electric
Cooling
- Electric
Features
- Flooring: Cushion/Tile/Lino, Laminate
Interior area
- Total structure area: 2,292
- Total interior livable area: 2,292 sqft
Property
Parking
- Parking features: Attached
- Has garage: Yes
- Has uncovered spaces: Yes
Features
- Patio & porch: Deck/Patio
- Water view: Year Round Road Access
Lot
- Dimensions: 75 x 110 x 68 x 109
Details
- Zoning description: RES
- Other equipment: Air Exchanger
Construction
Type & style
- Home type: SingleFamily
- Architectural style: Bungalow
- Property subtype: Single Family Residence
Materials
- Vinyl Siding
- Foundation: Concrete
- Roof: Shingle - Asphalt
Condition
- To Be Built
- New construction: Yes
- Year built: 2026
Utilities & green energy
- Sewer: Public Sewer
- Water: Public
Community & HOA
Location
- Region: Clarenville
Financial & listing details
- Price per square foot: C$157/sqft
- Annual tax amount: C$2,988
- Date on market: 5/7/2026
Price history
Price history is unavailable.
Public tax history
Tax history is unavailable.
Climate risks
Neighborhood: A5A
Nearby schools
GreatSchools rating
No schools nearby
We couldn't find any schools near this home.
Schools provided by the listing agent
- District: Clarenville-Bonavista
Source: Newfoundland and Labrador AR. This data may not be complete. We recommend contacting the local school district to confirm school assignments for this home.


Similar homes
- C$349,9993 bd2 ba2.4k sqft12 Sandy Street, Clarenville, NL A5A4N3For Sale
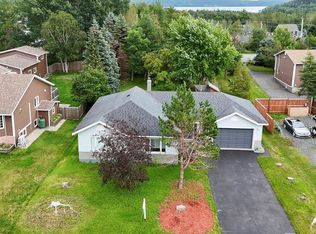 MLS ID #1299478, Lyndon Johnston, Century 21 Seller`s Choice Inc.. Newfoundland and Labrador AR
 - C$399,9003 bd3 ba1.7k sqft111 MARINE Drive, Clarenville, NL A5A1M6For Sale
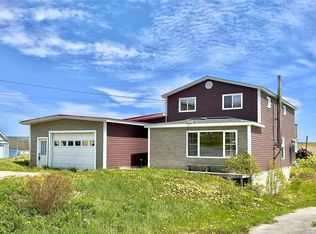 MLS ID #1294670, Joseph Wells, RE/MAX Eastern Edge Realty Ltd. Clarenville. Newfoundland and Labrador AR
 - C$329,9003 bd2 ba1.8k sqft3 WHITE ROSE Place, Clarenville, NL A5A2B4For Sale
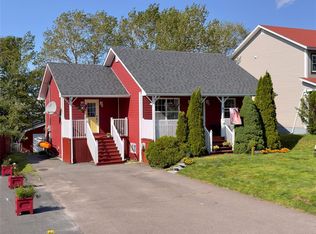 MLS ID #1301202, Avery Balsom, RE/MAX Eastern Edge Realty Ltd. Clarenville. Newfoundland and Labrador AR
 - C$279,9003 bd1 ba2k sqft7 Balsom Street Extension, Clarenville, NL A5A1B1For Sale
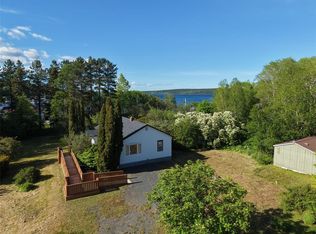 MLS ID #1299594, Penney Crocker, Century 21 Seller`s Choice Inc.. Newfoundland and Labrador AR
