Welcome to this beautifully maintained family home, ideally located in a highly sought-after area close to everything you need, including schools, shopping, recreation, and the Trailways. The main floor features a bright and inviting open-concept living space, perfect for both everyday living and entertaining. The kitchen offers a centre island, stainless steel appliances, and plenty of workspace, flowing seamlessly into the dining and living areas. Also on the main floor are three bedrooms, including a spacious primary bedroom with its own small private balcony, plus there's an oversized main bathroom. Downstairs, you'll find even more living space with a large rec room, second bathroom, laundry area, utility room, and a versatile office that could offer the potential to function as a fourth bedroom. The lower level also provides convenient access to the built-in 14' x 19' garage. Outside, the property continues to impress with a nice back deck and a large backyard offering plenty of room for the whole family to enjoy. Two driveways provide ample parking, with one offering direct access to the backyard—ideal for boats, trailers, recreational vehicles, or additional parking. The generous lot also provides excellent potential for future garage development. With its well-maintained condition, functional layout, spacious yard, abundant parking, and fantastic location, this property has everything you need to make it the perfect family home!
Pending
C$429,900
76 CLEARWATER Drive, Clarenville, NL A5A4P6
3beds
2,085sqft
Single Family Residence
Built in 2007
-- sqft lot
$-- Zestimate®
C$206/sqft
C$-- HOA
What's special
Stainless steel appliancesPlenty of workspaceOversized main bathroomLaundry areaUtility roomVersatile officeNice back deck
- 14 days
- 23
- 0
Zillow last checked:
Listing updated:
Listed by:
Joseph Wells,
RE/MAX Eastern Edge Realty Ltd. Clarenville
Source: Newfoundland and Labrador AR,MLS®#: 1302010
Facts & features
Interior
Bedrooms & bathrooms
- Bedrooms: 3
- Bathrooms: 2
- Full bathrooms: 2
Bedroom
- Level: Main
- Area: 99.63 Square Feet
- Dimensions: 12.3 X 8.10
Bedroom
- Level: Main
- Area: 100 Square Feet
- Dimensions: 10 X 10
Bathroom
- Level: Main
- Area: 90 Square Feet
- Dimensions: 10 X 9
Bathroom
- Level: Basement
- Area: 48.06 Square Feet
- Dimensions: 8.9 X 5.4
Other
- Level: Main
- Area: 150 Square Feet
- Dimensions: 12.5 X 12
Eat in kitchen
- Level: Main
- Area: 219.3 Square Feet
- Dimensions: 17 X 12.9
Foyer
- Level: Main
- Area: 38.64 Square Feet
- Dimensions: 5.6 X 6.9
Laundry
- Level: Basement
- Area: 65.12 Square Feet
- Dimensions: 7.4 X 8.8
Living room
- Level: Main
- Area: 211.2 Square Feet
- Dimensions: 16 X 13.2
Office
- Level: Basement
- Area: 89.91 Square Feet
- Dimensions: 8.10 X 11.10
Recreation room
- Level: Basement
- Area: 253.75 Square Feet
- Dimensions: 20.3 X 12.5
Utility room
- Level: Basement
- Area: 71.28 Square Feet
- Dimensions: 8.1 X 8.8
Heating
- Electric, In-floor Hot Water
Cooling
- Electric, Mini Split
Appliances
- Included: Dishwasher, Refrigerator, Microwave, Stove, Washer, Dryer
Features
- Flooring: Mixed
Interior area
- Total structure area: 2,360
- Total interior livable area: 2,085 sqft
Property
Parking
- Parking features: Attached, Built-in, Single
- Has garage: Yes
- Has uncovered spaces: Yes
Features
- Levels: Split Entry
- Patio & porch: Deck/Patio, Balcony(s) and Patio(s)
- Water view: Year Round Road Access
Lot
- Dimensions: 86' x 145' APPRO x .
- Features: Cleared, Landscaped, Rear Yard Access (Vechicle), Under 0.5 Acres
Details
- Additional structures: Shed(s)
- Zoning description: RES
- Other equipment: Air Exchanger
Construction
Type & style
- Home type: SingleFamily
- Property subtype: Single Family Residence
Materials
- Vinyl Siding
- Foundation: Fully Developed, Concrete Perimeter
- Roof: Shingle - Asphalt
Condition
- Year built: 2007
Utilities & green energy
- Sewer: Public Sewer
- Water: Public
- Utilities for property: Cable Connected, Electricity Connected, High Speed Internet, Phone Connected
Community & HOA
Location
- Region: Clarenville
Financial & listing details
- Price per square foot: C$206/sqft
- Annual tax amount: C$2,488
- Date on market: 8/18/2026
Price history
Price history is unavailable.
Public tax history
Tax history is unavailable.
Climate risks
Neighborhood: A5A
Nearby schools
GreatSchools rating
No schools nearby
We couldn't find any schools near this home.
Schools provided by the listing agent
- District: Clarenville-Bonavista
Source: Newfoundland and Labrador AR. This data may not be complete. We recommend contacting the local school district to confirm school assignments for this home.

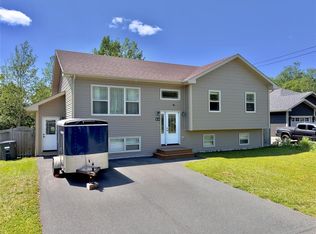
Similar homes
- C$399,9003 bd3 ba1.7k sqft111 MARINE Drive, Clarenville, NL A5A1M6For Sale
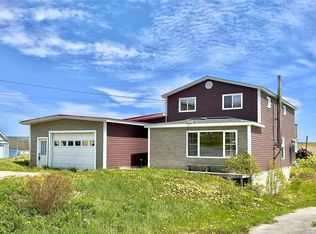 MLS ID #1294670, Joseph Wells, RE/MAX Eastern Edge Realty Ltd. Clarenville. Newfoundland and Labrador AR
 - C$449,9003 bd2 ba1.4k sqftLOT 20 DORSET Grove, Clarenville, NL A5A4H3New Construction
 MLS ID #1296315, Joseph Wells, RE/MAX Eastern Edge Realty Ltd. Clarenville. Newfoundland and Labrador AR
 - C$349,9005 bd3 ba2.4k sqft60 High Birchy Crescent, Clarenville, NL A5A1H7For Sale
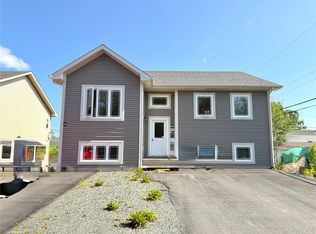 MLS ID #1302567, Grant Vardy, RE/MAX Eastern Edge Realty Ltd. Clarenville. Newfoundland and Labrador AR
 - C$329,9003 bd2 ba1.8k sqft3 WHITE ROSE Place, Clarenville, NL A5A2B4For Sale
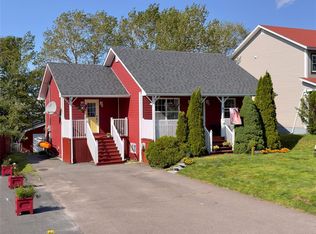 MLS ID #1301202, Avery Balsom, RE/MAX Eastern Edge Realty Ltd. Clarenville. Newfoundland and Labrador AR
