Welcome to 11 Barnes Road—a beautiful maintenance-free home offering comfort, convenience, and room to grow. Nestled on a quiet side street with easy access to the trailway. The level landscaped lot features a fully fenced backyard surrounded by mature trees, creating a private outdoor retreat for relaxing, entertaining, or spending time with family and pets. Inside, you'll find a bright and spacious open-concept layout designed for modern living. The kitchen is the heart of the home, complete with a large island, stainless steel appliances, and plenty of space for gathering plus living room is equipped with a cost saving mini split. The generous primary bedroom offers the convenience of a private ensuite, while two additional bedrooms and a full bathroom provide ample space for family or guests. The undeveloped basement presents an excellent opportunity to expand your living space. Already equipped with a rough-in for an additional bathroom, it's ready for the new owner to customize to suit their lifestyle—whether you envision a family room, home office, gym, extra bedrooms, or all the above. If you're looking for a move-in-ready home with low-maintenance living, a fantastic location, and endless potential, 11 Barnes Road is ready to welcome you home.
Pending
C$319,900
11 BARNES Road, Clarenville, NL A5A3A0
3beds
2,332sqft
Single Family Residence
Built in 2014
-- sqft lot
$-- Zestimate®
C$137/sqft
C$-- HOA
What's special
Quiet side streetLevel landscaped lotFully fenced backyardSurrounded by mature treesPrivate outdoor retreatLarge islandStainless steel appliances
- 15 days
- 18
- 0
Zillow last checked:
Listing updated:
Listed by:
Joseph Wells,
RE/MAX Eastern Edge Realty Ltd. Clarenville
Source: Newfoundland and Labrador AR,MLS®#: 1300319
Facts & features
Interior
Bedrooms & bathrooms
- Bedrooms: 3
- Bathrooms: 2
- Full bathrooms: 2
Bedroom
- Level: Main
- Area: 140.8 Square Feet
- Dimensions: 12.8 X 11
Bedroom
- Level: Main
- Area: 118.58 Square Feet
- Dimensions: 12.10 X 9.8
Bathroom
- Level: Main
- Area: 44.24 Square Feet
- Dimensions: 7.9 X 5.6
Other
- Level: Main
- Area: 149.6 Square Feet
- Dimensions: 13.6 X 11
Dining room
- Level: Main
- Area: 100 Square Feet
- Dimensions: 10 X 10
Other
- Level: Main
- Area: 56.16 Square Feet
- Dimensions: 10.8 X 5.2
Foyer
- Level: Main
- Area: 30 Square Feet
- Dimensions: 6 X 5
Kitchen
- Level: Main
- Area: 110 Square Feet
- Dimensions: 11 X 10
Living room
- Level: Main
- Area: 210 Square Feet
- Dimensions: 15 X 14
Heating
- Baseboard, Electric
Cooling
- Electric, Mini Split
Appliances
- Included: Dishwasher, Refrigerator, Microwave, Stove, Washer, Dryer
Features
- Ensuite
- Flooring: Mixed
Interior area
- Total structure area: 2,332
- Total interior livable area: 2,332 sqft
Property
Parking
- Parking features: None
- Has uncovered spaces: Yes
Features
- Levels: Split Entry
- Patio & porch: Deck/Patio, Patio
- Water view: Year Round Road Access
Lot
- Dimensions: 70' x 77' x 69' x 71'
- Features: Cleared, Cul-De-Sac, Landscaped, Level, Under 0.5 Acres
Details
- Zoning description: RES
- Other equipment: Air Exchanger
Construction
Type & style
- Home type: SingleFamily
- Property subtype: Single Family Residence
Materials
- Vinyl Siding
- Foundation: Concrete Perimeter, Undeveloped
- Roof: Shingle - Asphalt
Condition
- Year built: 2014
Utilities & green energy
- Sewer: Public Sewer
- Water: Public
- Utilities for property: Cable Connected, Electricity Connected, High Speed Internet, Phone Connected
Community & HOA
Location
- Region: Clarenville
Financial & listing details
- Price per square foot: C$137/sqft
- Annual tax amount: C$2,295
- Date on market: 8/17/2026
Price history
Price history is unavailable.
Public tax history
Tax history is unavailable.
Climate risks
Neighborhood: A5A
Nearby schools
GreatSchools rating
No schools nearby
We couldn't find any schools near this home.
Schools provided by the listing agent
- District: Clarenville-Bonavista
Source: Newfoundland and Labrador AR. This data may not be complete. We recommend contacting the local school district to confirm school assignments for this home.


Similar homes
- C$329,9003 bd2 ba1.8k sqft3 WHITE ROSE Place, Clarenville, NL A5A2B4For Sale
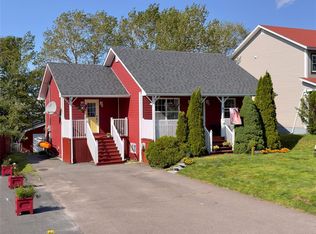 MLS ID #1301202, Avery Balsom, RE/MAX Eastern Edge Realty Ltd. Clarenville. Newfoundland and Labrador AR
 - C$290,0003 bd2 ba2.4k sqft17 Cormack Place, Georges Brook-Milton, NL A5A0J1For Sale
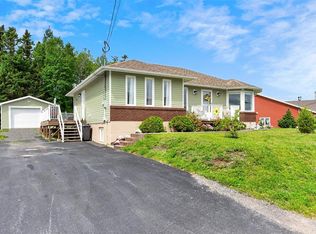 MLS ID #1301381, Steven Reid, eXp Realty - Whitbourne. Newfoundland and Labrador AR
 - C$279,9003 bd1 ba2k sqft7 Balsom Street Extension, Clarenville, NL A5A1B1For Sale
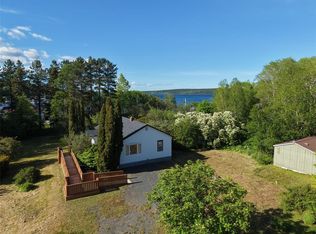 MLS ID #1299594, Penney Crocker, Century 21 Seller`s Choice Inc.. Newfoundland and Labrador AR
 - C$399,9003 bd3 ba1.7k sqft111 MARINE Drive, Clarenville, NL A5A1M6For Sale
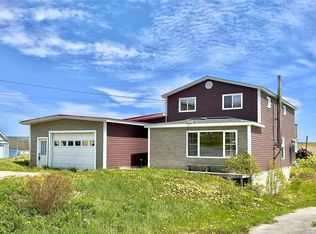 MLS ID #1294670, Joseph Wells, RE/MAX Eastern Edge Realty Ltd. Clarenville. Newfoundland and Labrador AR
