A FRAMEWORK FOR YOUR VISION: Tucked away at the end of a quiet road in the peaceful community of Hillview, this shell home rests on a generous 131' x 165' lot—an ideal canvas for hobby gardening, a future garage or shed, and relaxed outdoor living with privacy and calm. Hillview’s scenic shoreline and public wharf are only moments away, offering easy access for boating, fishing, kayaking, or simply enjoying the ocean air. Inside, the home is framed for two bedrooms (including a primary with ensuite), a spacious eat-in kitchen, full bathroom, and a sunken living room—providing the essential structure while leaving the finishing touches entirely up to your imagination. New shingles, a poured concrete basement floor, and water and septic systems will be required, giving you the freedom to complete the property exactly as you envision. Whether you’re seeking a year-round residence or a seasonal retreat, this property offers a rare opportunity to create your own haven in a welcoming small-town setting where every day feels like a getaway.
For sale
Price cut: C$6K (7/31)
C$69,000
5 Harbour Drive, Hillview, NL A0E4O9
2beds
2,000sqft
Single Family Residence
Built in 2000
0.5 Acres Lot
$-- Zestimate®
C$35/sqft
C$-- HOA
What's special
Spacious eat-in kitchenNew shingles
- 185 days |
- 21 |
- 0 |
Zillow last checked:
Listing updated:
Listed by:
Rebecca Chymist,
eXp Realty - Clarenville
Source: Newfoundland and Labrador AR,MLS®#: 1294154
Facts & features
Interior
Bedrooms & bathrooms
- Bedrooms: 2
- Bathrooms: 2
- Full bathrooms: 1
- 1/2 bathrooms: 1
Bedroom
- Level: Main
- Area: 83.7 Square Feet
- Dimensions: 9.3 x 9
Bathroom
- Level: Main
- Area: 61.6 Square Feet
- Dimensions: 11. x 5.6
Other
- Level: Main
- Area: 152.07 Square Feet
- Dimensions: 11.1 x 13.7
Eat in kitchen
- Level: Main
- Area: 215.6 Square Feet
- Dimensions: 15.4 x 14
Other
- Level: Main
- Area: 26.4 Square Feet
- Dimensions: 5.5 x 4.8
Living room
- Level: Main
- Area: 204 Square Feet
- Dimensions: 17 x 12
Heating
- None
Features
- Flooring: None
Interior area
- Total structure area: 2,000
- Total interior livable area: 2,000 sqft
Property
Parking
- Parking features: None
- Has uncovered spaces: Yes
Features
- Water view: Year Round Road Access
Lot
- Size: 0.5 Acres
- Dimensions: 131' x 165'
- Features: See Remarks, Private, 0.5 -0.99 Acres
Details
- Zoning description: Residential
Construction
Type & style
- Home type: SingleFamily
- Architectural style: Bungalow
- Property subtype: Single Family Residence
Materials
- Vinyl Siding
- Foundation: Concrete
- Roof: Shingle - Asphalt
Condition
- Year built: 2000
Utilities & green energy
- Sewer: None
- Water: None
Community & HOA
Location
- Region: Division No 7 Subd M
Financial & listing details
- Price per square foot: C$35/sqft
- Date on market: 1/28/2026
Rebecca Chymist
Rebecca Chymist
(709) 727-5027
By pressing Contact Agent, you agree that the real estate professional identified above may call/text you about your search, which may involve use of automated means and pre-recorded/artificial voices. You don't need to consent as a condition of buying any property, goods, or services. Message/data rates may apply. You also agree to our Terms of Use. Zillow does not endorse any real estate professionals. We may share information about your recent and future site activity with your agent to help them understand what you're looking for in a home.
Price history
Price history is unavailable.
Public tax history
Tax history is unavailable.
Climate risks
Neighborhood: A0E
Nearby schools
GreatSchools rating
No schools nearby
We couldn't find any schools near this home.
Schools provided by the listing agent
- District: Clarenville-Bonavista
Source: Newfoundland and Labrador AR. This data may not be complete. We recommend contacting the local school district to confirm school assignments for this home.
- C$199,9004 bd2 ba2.6k sqft1 James Ln, Hillview, NL A0E2A0For Sale
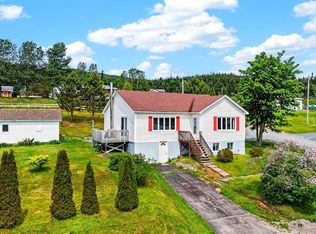
- C$159,9004 bd2 ba2.3k sqft34 Church St, Grand Bank, NL A0E1W0For Sale
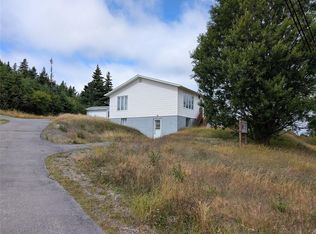
- C$29,900-- sqft27C Harbour Dr, Division No. 7, Subd. M, NL A0E2A0Lot/Land
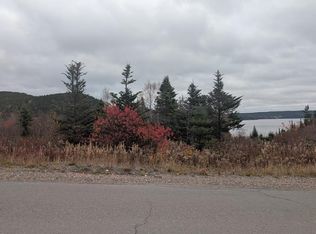
- C$139,9002 bd1 ba828 sqft2 Cabot Rd N, Division No. 7, Subd. M, NL A0E2P0For Sale
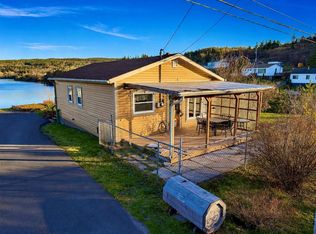
- C$55,9001 Acres46 Harbour Dr, Division No. 7, Subd. M, NL A0E2A0Lot/Land
- C$129,9002 bd1 ba768 sqft0 Gull Pond, North West Brook, NL A0E2P0For Sale
- C$75,0002 bd1 ba624 sqft0 Gull Pond Rd, Goobies, NL A0B1N0For Sale
- C$35,0000.42 AcresPARCEL Beach Path Rd #B, Deep Bight, NL A0E2B0Lot/Land
Similar homes
- C$65,0003 bd1 ba1k sqft30 Main Road, Little Hearts Ease, NL A0E-2K0For Sale
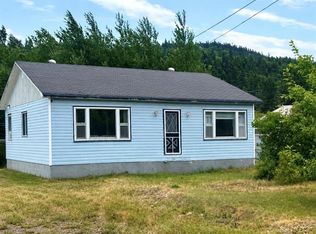 MLS ID #1296893, Lori Peddle, RE/MAX Eastern Edge Realty Ltd. Clarenville. Newfoundland and Labrador AR
 - C$94,9004 bd1 ba1.2k sqft43 Main Road, North Harbour, NL A0E2N0For Sale
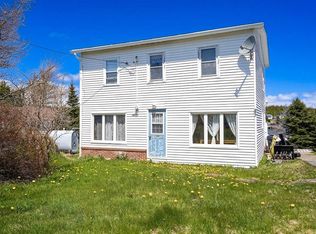 MLS ID #1301089, Brian Mccarthy, Royal LePage Atlantic Homestead. Newfoundland and Labrador AR
 - C$99,9005 bd1 ba1.4k sqft1644 Random Island Road, Lady Cove, NL A5A3A1For Sale
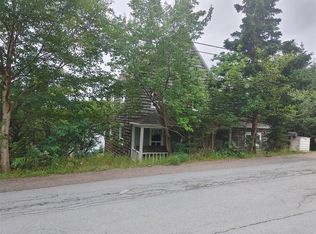 MLS ID #1296497, Arthur Winsor, EXIT Realty Aspire. Newfoundland and Labrador AR
