Wow! Check out this fabulous home in Hillview with amazing ocean views! This property has 4 bedrooms, 3 on the main floor and one in the basement. The Home has a nice sized kitchen that opens up into the dinning room where you can see the ocean views through the dining room window! On the main level there is also a large living room with lots of natural light. The basement is where there is a nice sized laundry room, spare bedroom, and a large rec area! The home is on a large lot with two detached Sheds on the property one being 24 x 16.25 and the other being 18.25 x 20. This property has great views that must be seen in person to be appreciated! Call today to book a private viewing to view this property!
For sale
C$219,900
1 James Lane, Hillview, NL A0E2A0
4beds
2,628sqft
Single Family Residence
Built in 1960
-- sqft lot
$-- Zestimate®
C$84/sqft
C$-- HOA
What's special
- 63 days |
- 10 |
- 1 |
Zillow last checked:
Listing updated:
Listed by:
Avery Balsom,
RE/MAX Eastern Edge Realty Ltd. Clarenville
Source: Newfoundland and Labrador AR,MLS®#: 1297730
Facts & features
Interior
Bedrooms & bathrooms
- Bedrooms: 4
- Bathrooms: 2
- Full bathrooms: 2
Bedroom
- Level: Main
- Area: 111.72 Square Feet
- Dimensions: 11.4x9.8
Bedroom
- Level: Main
- Area: 132.78 Square Feet
- Dimensions: 11.3x11.75
Bedroom
- Level: Basement
- Area: 94.34 Square Feet
- Dimensions: 10.6x8.9
Bathroom
- Level: Main
- Area: 58 Square Feet
- Dimensions: 8x7.25
Bathroom
- Level: Basement
- Area: 58.05 Square Feet
- Dimensions: 8.6x6.75
Other
- Level: Main
- Area: 134.56 Square Feet
- Dimensions: 11.6x11.6
Dining room
- Level: Main
- Area: 117 Square Feet
- Dimensions: 9x13
Kitchen
- Level: Main
- Area: 103.35 Square Feet
- Dimensions: 9.75x10.6
Laundry
- Level: Basement
- Area: 77.19 Square Feet
- Dimensions: 8.3x9.3
Living room
- Level: Main
- Area: 333.44 Square Feet
- Dimensions: 24.25x13.75
Other
- Level: Main
- Area: 22.31 Square Feet
- Dimensions: 5.25x4.25
Other
- Level: Basement
- Area: 93.6 Square Feet
- Dimensions: 9.6x9.75
Porch
- Level: Main
- Area: 21.07 Square Feet
- Dimensions: 4.6x4.58
Recreation room
- Level: Basement
- Area: 357 Square Feet
- Dimensions: 23.8x15
Storage
- Level: Basement
- Area: 354.03 Square Feet
- Dimensions: 11.9x29.75
Utility room
- Level: Basement
- Area: 139.65 Square Feet
- Dimensions: 9.8x14.25
Heating
- Forced Air, Oil
Appliances
- Included: Dishwasher, Refrigerator, Microwave, Stove, Washer, Dryer
Features
- Flooring: Carpet, Cushion/Tile/Lino, Hardwood, Laminate, Mixed
- Windows: Window Coverings
- Basement: Walk-Out Access
- Furnished: Yes
Interior area
- Total structure area: 2,628
- Total interior livable area: 2,628 sqft
Property
Parking
- Parking features: Detached, Multiple
- Has garage: Yes
- Has uncovered spaces: Yes
Features
- Patio & porch: Patio(s) and Deck(s)
- Has view: Yes
- View description: Ocean
- Has water view: Yes
- Water view: Ocean,Year Round Road Access
Lot
- Features: Highway Access, Landscaped, Rear Yard Access (Vechicle), Views
Details
- Zoning description: RES
Construction
Type & style
- Home type: SingleFamily
- Architectural style: Bungalow
- Property subtype: Single Family Residence
Materials
- Vinyl Siding
- Foundation: Concrete Block, Partially Developed, Concrete Perimeter
- Roof: Shingle - Asphalt
Condition
- Year built: 1960
Utilities & green energy
- Sewer: Other
- Water: Dug Well
- Utilities for property: Cable Connected, Electricity Connected, High Speed Internet, Phone Connected
Community & HOA
Location
- Region: Hillview
Financial & listing details
- Price per square foot: C$84/sqft
- Annual tax amount: C$200
- Date on market: 5/21/2026
Avery Balsom
Avery Balsom
(709) 315-8420
By pressing Contact Agent, you agree that the real estate professional identified above may call/text you about your search, which may involve use of automated means and pre-recorded/artificial voices. You don't need to consent as a condition of buying any property, goods, or services. Message/data rates may apply. You also agree to our Terms of Use. Zillow does not endorse any real estate professionals. We may share information about your recent and future site activity with your agent to help them understand what you're looking for in a home.
Price history
Price history is unavailable.
Public tax history
Tax history is unavailable.
Climate risks
Neighborhood: A0E
Nearby schools
GreatSchools rating
No schools nearby
We couldn't find any schools near this home.
Schools provided by the listing agent
- District: Clarenville-Bonavista
Source: Newfoundland and Labrador AR. This data may not be complete. We recommend contacting the local school district to confirm school assignments for this home.
- C$159,9004 bd2 ba2.3k sqft34 Church St, Grand Bank, NL A0E1W0For Sale
- C$75,0002 bd2 ba2k sqft5 Harbour Dr, Division No. 7, Subd. M, NL A0E2A0For Sale
- C$139,9002 bd1 ba828 sqft2 Cabot Rd N, Division No. 7, Subd. M, NL A0E2P0For Sale
- C$29,900-- sqft27C Harbour Dr, Division No. 7, Subd. M, NL A0E2A0Lot/Land
- C$55,9001 Acres46 Harbour Dr, Division No. 7, Subd. M, NL A0E2A0Lot/Land
- C$35,000-- sqftPARCEL Beach Path Rd #A, Deep Bight, NL A0E2B0Lot/Land
- C$35,0000.42 AcresPARCEL Beach Path Rd #B, Deep Bight, NL A0E2B0Lot/Land
- C$139,9002 bd1 ba768 sqft0 Gull Pond, North West Brook, NL A0E2P0For Sale
Similar homes
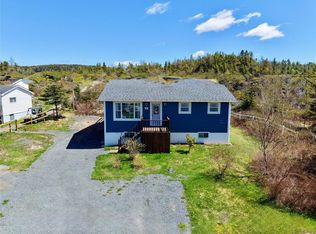
- C$159,9004 bd2 ba2.3k sqft34 Church Hill, Hillview, NL A0E2A0For SaleMLS ID #1289917, Arthur Winsor, EXIT Realty Aspire. Newfoundland and Labrador AR
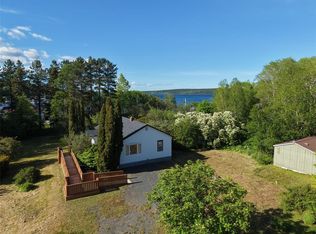
- C$219,9003 bd1 ba2.1k sqft21 Main Road, Hickman's Harbour, NL A0C1P0For Sale
 MLS ID #1296733, Grant Vardy, RE/MAX Eastern Edge Realty Ltd. Clarenville. Newfoundland and Labrador AR
 - C$279,9003 bd1 ba2k sqft7 Balsom Street Extension, Clarenville, NL A5A1B1For Sale
 MLS ID #1299594, Penney Crocker, Century 21 Seller`s Choice Inc.. Newfoundland and Labrador AR
 - C$269,9004 bd2 ba1.5k sqft25 Balbo Drive, Clarenville, NL A5A4B5For Sale
 MLS ID #1300095, Lauren Cromley, Century 21 Seller`s Choice Inc.. Newfoundland and Labrador AR
 - C$229,9003 bd1 ba1.6k sqft229 MARINE Drive, Clarenville, NL A5A1M8For SaleMLS ID #1299801, Joseph Wells, RE/MAX Eastern Edge Realty Ltd. Clarenville. Newfoundland and Labrador AR
- C$140,0002 bd1 ba1.5k sqft92 Memorial Drive, Clarenville, NL A5A1N4For SaleMLS ID #1300753, Dorothy Newman, EXIT Realty Aspire. Newfoundland and Labrador AR
- C$249,9003 bd1 ba2.3k sqft29 Emerald Avenue, Clarenville, NL A5A1G2For SaleMLS ID #1299826, Dorothy Newman, EXIT Realty Aspire. Newfoundland and Labrador AR
- C$197,0003 bd2 ba1.9k sqft121 Memorial Drive, Clarenville, NL A5A1P7For SaleMLS ID #1299799, Lori Peddle, RE/MAX Eastern Edge Realty Ltd. Clarenville. Newfoundland and Labrador AR
- C$300,0003 bd2 ba2.2k sqft55 Main Road, Goobies, NL A0B1N0For SaleMLS ID #1299709, Sarah Howlett, BlueKey Realty Inc.. Newfoundland and Labrador AR
- C$194,5002 bd1 ba1.6k sqft38 Main Street, Hickmans Harbour, NL A0C1P0For SaleMLS ID #1300350, Avery Balsom, RE/MAX Eastern Edge Realty Ltd. Clarenville. Newfoundland and Labrador AR
- C$245,9004 bd2 ba2.7k sqft8 Old Church Road, Clarenville, NL A5A1T8For SaleMLS ID #1293862, Dorothy Newman, EXIT Realty Aspire. Newfoundland and Labrador AR
- C$179,9005 bd2 ba1.5k sqft256 Balbo Drive, Clarenville, NL A5A4B1For SaleMLS ID #1298159, Courtney Lahey, EXIT Realty Aspire. Newfoundland and Labrador AR
- C$295,0003 bd2 ba2.5k sqft35 Prince Street, Clarenville, NL A5A1W4For SaleMLS ID #1294108, Rebecca Chymist, eXp Realty. Newfoundland and Labrador AR
- C$175,0002 bd1 ba1.6k sqft236 MARINE Drive, Clarenville, NL A5A0A3For SaleMLS ID #1299406, Dorothy Newman, EXIT Realty Aspire. Newfoundland and Labrador AR
- C$154,9003 bd2 ba2k sqft240 Marine Drive, Clarenville, NL A5A1M8For SaleMLS ID #1298704, Neil Norcott, eXp Realty. Newfoundland and Labrador AR
- C$325,0002 bd2 ba2.2k sqft84 MAIN Road, Petley, NL A5A3A1For SaleMLS ID #1296332, Dorothy Newman, EXIT Realty Aspire. Newfoundland and Labrador AR
- C$160,0005 bd3 ba1.7k sqft119 Main Road, Sunnyside, NL A0B3J0For SaleMLS ID #1299980, Janice Barrett, EXIT Realty Aspire. Newfoundland and Labrador AR
- C$159,0003 bd1 ba2.1k sqft46 Main Road, Hickmans Harbour, NL A0C1P0For SaleMLS ID #1293589, Neil Norcott, eXp Realty. Newfoundland and Labrador AR
- C$184,9002 bd1 ba1.6k sqft33 Forest Road, Clarenville, NL A5A4G8For SaleMLS ID #1297260, Janice Barrett, EXIT Realty Aspire. Newfoundland and Labrador AR
- C$129,9002 bd1 ba1.4k sqft6 Cemetery Road, Hodges Cove, NL A0E2A0For SaleMLS ID #1296790, Lori Peddle, RE/MAX Eastern Edge Realty Ltd. Clarenville. Newfoundland and Labrador AR
