Skip main navigation
Off market
  • Price Unknown

    26 Patterson Dr, North Dumfries, ON N0B 1E0

    3beds
    1,778sqft
    SingleFamily
    Built in 2013
    -- sqft lot
    $-- Zestimate®
    C$--/sqft
    C$3,046 Estimated rent

    Home value

    Not available

    Estimated sales range

    Not available

    Not available

    Loading
    Loading...

    Owner options

    List your home for rent

    C$3,046/mo

    Rent Zestimate®

    Find your next renter with Zillow Rental Manager. Plus, with online applications, you can quickly screen prospective tenants – for free.

    Learn more

    C$3,046/mo

    Rent Zestimate®

    Refinance and save

    Refinancing to a lower rate could help reduce your monthly payments and save thousands over the life of the loan.

    See today's rates

    Explore your selling options

    Work with a Zillow partner agent

    Leverage their expertise and Zillow's premium Showcase listings to get your home seen by more buyers.

    Get started

    List with your own agent

    Get your home in front of millions of buyers by listing it on Zillow.

    Learn how to do it

    Sell it yourself

    Take full control of how buyers see your home on Zillow by listing For Sale by Owner (FSBO).

    List your home

    What's special

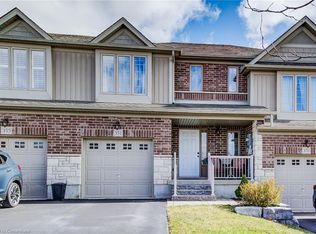
    26 Patterson Drive delivers! This attractive 2 storey 3br, 4bath home is finished top to bottom. The open MF boasts an inviting kitchen w/a large island perfect for "prep" and "socializing" and a bright dinette area- both are open to the great room w/custom stone FP. The second level has a spacious 17x15' primary br w/walk in closet, 4pc ensuite, custom cabinets & bench seat, 2 more brs, 4pc bath and laundry. The lower level will also be sure to please...the recroom has a gas fp, feature wall, custom "live edge" bar w/keg fridge, sink and lots of seating, 3pc bath with custom shower and heated floors. If you're wanting to entertain outside... there's an open deck and covered gazebo area - complete with hook up for an outdoor tv. Oh and there's more... hot tub, firepit, 8x8 shed and it's fenced- so it pretty much checks off all the boxes!.. The garage is insulated and has it's own furnace - someone is going to be really happy out there! The decor will surely impress the most discriminating Buyer and the "custom features" will make it very easy to call this your "new home". Just place your furniture and enjoy the fabulous lifestyle that the Village of Ayr offers.

    This property is not currently displayed as for sale or rent on Zillow. This may be different from what's on other websites or public sources.
    Facts & features

    Interior

    Bedrooms & bathrooms
    • Bedrooms: 3
    • Bathrooms: 4
    • Full bathrooms: 3
    • 1/2 bathrooms: 1
    Appliances
    • Laundry: In-Suite, Upper Level
    Features
    • Water Heater Owned, Hot Tub, Wet Bar, Auto Garage Door Remote(s), Water Softener
    • Fireplace features: Family Room, Rec Room
    Interior area
    • Total interior livable area: 1,778 sqft

    Property

    Details
    • Additional structures: Shed, Gazebo

    Construction

    Type & style
    • Home type: SingleFamily
    • Architectural style: 2 Storey
    Condition
    • Year built: 2013

    Utilities & green energy

    • Sewer: Sewer (Municipal)

    Community & HOA

    Community
    • Security: Other
    Location
    • Region: North Dumfries

    Price history

    DateEventPrice
    3/6/2021Listed for saleC$735,000C$413/sqft
    Source: HOWIE SCHMIDT REALTY INC. #40075262 Report a problem

    Public tax history

    Tax history is unavailable.

    Neighborhood: N0B

    Nearby schools

    GreatSchools rating

    No schools nearby

    We couldn't find any schools near this home.

    Schools provided by the listing agent
    • Elementary: Ayr P.S./ St. Brigid/ Cedar Creek
    • High: Southwood S. S./ Monsignor Doyle

    Source: The MLS. This data may not be complete. We recommend contacting the local school district to confirm school assignments for this home.