Stunningly sited to capture panoramic views across open fields and the ocean, this architecturally designed home, thoughtfully conceived by the owner, offers an exceptional blend of comfort, quality, and timeless character. Designed for seamless flow and to maximize the incredible views, it is equally suited to year-round living or a memorable summer retreat. Polished wood floors throughout, a first-floor primary suite, and a spacious dining room with a wood-burning fireplace create a warm and inviting atmosphere. Have fun creating memorable meals in the well-appointed kitchen, the center of the house, featuring a gas cooktop, double ovens, and pantry. Relax and take in the ever-changing scenery from the four-season sunroom or spacious living room, complete with a gas fireplace. An excellent office or den provides flexible space for working from home or quiet retreat. The large laundry room and heated shop offer endless possibilities for hobbies, or creative pursuits. Upstairs, the generous floor plan provides room for a family room, additional bedrooms, and an abundance of storage. Renovated in 2010, the entire home--including windows and doors--was thoughtfully updated with quality, low-maintenance materials. Modern comfort is assured with geothermal heating and air conditioning, radiant heat, heat pumps, and the peace of mind of a whole-house generator. A truly exceptional property where thoughtful architectural design, breathtaking views, and effortless comfort come together to create a home that is both distinctive and wonderfully inviting. Located on desirable Bailey Island, this exceptional property is just a short stroll to the island's favorite local restaurants & public beaches. Ideally situated to enjoy the very best of coastal Maine living, with beaches, boating, dining, and the unmistakable charm of island life.
Pending
$1,500,000
26 Pebble Lane, Harpswell, ME 04003
4beds
3,958sqft
Single Family Residence
Built in 2010
0.93 Acres Lot
$1,483,000 Zestimate®
$379/sqft
$-- HOA
What's special
Double ovensGas cooktopHeated shopFour-season sunroomLarge laundry roomWhole-house generatorFirst-floor primary suite
- 49 days
- 137
- 3
Likely to sell faster than
Zillow last checked:
Listing updated:
Listed by:
Roxanne York Real Estate
Source: Maine Listings,MLS#: 1677431
Facts & features
Interior
Bedrooms & bathrooms
- Bedrooms: 4
- Bathrooms: 4
- Full bathrooms: 3
- 1/2 bathrooms: 1
Primary bedroom
- Features: Separate Shower, Suite, Walk-In Closet(s)
- Level: First
Bedroom 2
- Features: Closet
- Level: Second
Bedroom 3
- Features: Closet
- Level: Second
Bedroom 4
- Features: Closet
- Level: Second
Dining room
- Features: Dining Area, Formal, Wood Burning Fireplace
- Level: First
Kitchen
- Features: Eat-in Kitchen, Pantry
- Level: First
Laundry
- Features: Built-in Features, Utility Sink
- Level: First
Living room
- Features: Gas Fireplace
- Level: First
Office
- Features: Built-in Features, Closet
- Level: First
Other
- Features: Closet, Half Bath, Rec Room, Sleeping
- Level: Second
Sunroom
- Features: Four-Season, Cathedral Ceiling(s)
- Level: First
Heating
- Baseboard, Geothermal, Heat Pump, Hot Water, Radiant
Cooling
- Central Air, Heat Pump
Appliances
- Included: Cooktop, Dishwasher, Refrigerator, Wall Oven, Tankless Water Heater
Features
- 1st Floor Primary Bedroom w/Bath, Attic, Bathtub, Pantry, Shower, Storage, Walk-In Closet(s)
- Flooring: Carpet, Tile, Hardwood
- Basement: Bulkhead,Interior Entry,Full,Unfinished
- Number of fireplaces: 1
Interior area
- Total structure area: 3,958
- Total interior livable area: 3,958 sqft
- Finished area above ground: 3,958
- Finished area below ground: 0
Video & virtual tour
Property
Parking
- Total spaces: 2
- Parking features: Paved, 1 - 4 Spaces, On Site, Garage Door Opener, Storage
- Attached garage spaces: 2
Accessibility
- Accessibility features: 32 - 36 Inch Doors, Level Entry
Features
- Patio & porch: Deck, Glassed-in Porch
- Has view: Yes
- View description: Fields, Scenic
- Body of water: Pebbly Beach
- Frontage length: Waterfrontage: 10,Waterfrontage Shared: 10
Lot
- Size: 0.93 Acres
- Features: Near Public Beach, Neighborhood, Level, Open Lot, Landscaped
Details
- Additional structures: Shed(s)
- Parcel number: HARPM023L181
- Zoning: int
- Other equipment: Generator, Internet Access Available
Construction
Type & style
- Home type: SingleFamily
- Architectural style: Cape Cod,Contemporary
- Property subtype: Single Family Residence
Materials
- Wood Frame, Vinyl Siding
- Foundation: Poured Concrete
- Roof: Composition,Shingle
Condition
- Year built: 2010
Utilities & green energy
- Electric: Circuit Breakers
- Sewer: Private Sewer, Septic Design Available, Septic Tank
- Water: Private, Well
Community & HOA
Community
- Subdivision: informal road maintenance
Location
- Region: Bailey Island
Financial & listing details
- Price per square foot: $379/sqft
- Tax assessed value: $933,000
- Annual tax amount: $6,300
- Date on market: 8/24/2026
- Exclusions: Microwave, not a fixture.
- Road surface type: Paved
Estimated market value
$1,483,000
$1.41M - $1.56M
$4,485/mo
Price history
| Date | Event | Price |
|---|---|---|
| 9/7/2026 | Pending sale | $1,500,000$379/sqft |
Source:  Maine Listings #1677431 Report a problem Maine Listings #1677431 Report a problem | ||
| 8/24/2026 | Listed for sale | $1,500,000$379/sqft |
Source: Maine Listings #1677431 Report a problem | ||
Public tax history
| Year | Property taxes | Tax assessment |
|---|---|---|
| 2024 | $5,934 +4.3% | $933,000 |
| 2023 | $5,691 +3.4% | $933,000 |
| 2022 | $5,505 +1.8% | $933,000 +16.3% |
| 2020 | $5,406 +0.6% | $802,100 |
| 2019 | $5,374 +3.4% | $802,100 |
| 2018 | $5,198 +0.3% | $802,100 |
| 2017 | $5,182 +1% | $802,100 |
| 2016 | $5,133 +2.6% | $802,100 |
| 2015 | $5,005 +8% | $802,100 |
| 2013 | $4,636 -3.5% | $802,100 +0.1% |
| 2010 | $4,806 | $801,000 |
Find assessor info on the county website
Monthly payment
Est. payment
Payment breakdown
Explore the cost of this home by adjusting the details. Changes won't be saved.Climate risks
Neighborhood: Bailey Island
- $1,133,1004 bd3 ba2.3k sqft9 Fishermans Xing, Bailey Island, ME 04003Off Market
- $1,171,5004 bd3 ba2.3k sqft9 Fishermans Xing, Harpswell, ME 04079Off Market
- $1,204,9003 bd4 ba1.8k sqft29 Pebble Ln, Bailey Island, ME 04003Off Market
- $956,2002 bd2 ba1.8k sqft22 Windy Hill Ln, Harpswell, ME 04079Off Market
Similar homes
- $1,650,0003 bd3 ba2.3k sqft1951 Harpswell Island Road, Harpswell, ME 04003Active
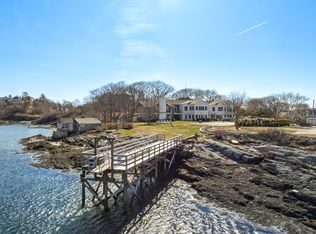
 MLS ID #1657623, Roxanne York Real Estate. Maine Listings
 - $1,395,0003 bd3 ba2.8k sqft34 Eider Road, Harpswell, ME 04079Active
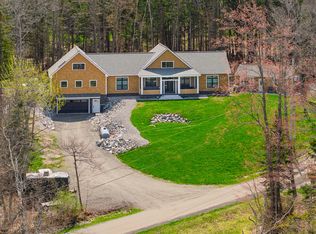 MLS ID #1661117, Keller Williams Realty. Maine Listings
 - $899,0003 bd3 ba2.1k sqft1984 Harpswell Island Road, Harpswell, ME 04003Active
 MLS ID #1680155, Engel & Volkers Casco Bay. Maine Listings
 - $2,199,0004 bd5 ba5.2k sqft1951 Harpswell Islands Road #Two, Harpswell, ME 04003Active
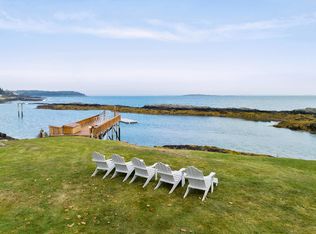 MLS ID #1659858, Roxanne York Real Estate. Maine Listings
 - $1,500,0003 bd3 ba1.9k sqft195 Beach Road, Portland, ME 04019ActiveMLS ID #1673927, Better Homes & Gardens Real Estate/The Masiello Group. Maine Listings
- $1,150,0004 bd3 ba4.3k sqft501 Mere Point Road, Brunswick, ME 04011ActiveMLS ID #1683633, Town & Shore Real Estate. Maine Listings
- $1,695,0004 bd5 ba4.6k sqft61 Sawyer Road, Chebeague Island, ME 04017ActiveMLS ID #1663408, Town & Shore Real Estate. Maine Listings
- $1,395,0004 bd3 ba4.2k sqft2 Rock Crest Drive, Cape Elizabeth, ME 04107ActiveMLS ID #1680511, Town & Shore Real Estate. Maine Listings
- $1,500,0004 bd4 ba2.5k sqft19 Rocky Hill Road, Cape Elizabeth, ME 04107ActiveMLS ID #1681524, Portside Real Estate Group. Maine Listings
- $1,400,0004 bd3 ba3.2k sqft56 Carroll Street, Falmouth, ME 04105ActiveMLS ID #1681257, Legacy Properties Sotheby's International Realty. Maine Listings
- $1,650,0003 bd4 ba2.7k sqft12 Parthas Court, Harpswell, ME 04079ActiveMLS ID #1672647, Roxanne York Real Estate. Maine Listings
- $1,100,0003 bd4 ba3.1k sqft155 Harpswell Neck Road, Harpswell, ME 04079ActiveMLS ID #1683232, Fontaine Family-The Real Estate Leader. Maine Listings
- $1,495,0004 bd4 ba4k sqft46 Cortland Court, Cumberland, ME 04021ActiveMLS ID #1674560, Legacy Properties Sotheby's International Realty. Maine Listings
- $1,595,0003 bd3 ba3.3k sqft2 Meadow Creek Lane, Falmouth, ME 04105ActiveMLS ID #1679085, Harborview Properties, Inc.. Maine Listings
- $1,625,0005 bd5 ba3.3k sqft87 Depot Road, Falmouth, ME 04105ActiveMLS ID #1682768, Pack Maynard and Associates. Maine Listings
- $1,475,0003 bd2 ba2k sqft17 Brook Road, Cape Elizabeth, ME 04107ActiveMLS ID #1682960, Gardner Real Estate Group. Maine Listings
- $1,454,0003 bd3 ba3.5k sqft64 Pleasant Cove Road, Phippsburg, ME 04562ActiveMLS ID #1669816, Rob Williams Real Estate Brokers. Maine Listings
- $1,300,0005 bd5 ba2.9k sqft1 Harolds Way, Freeport, ME 04032ActiveMLS ID #1674666, Coldwell Banker Realty. Maine Listings
- $1,200,0004 bd3 ba2k sqft284 Foreside Road, Falmouth, ME 04105ActiveMLS ID #1682798, Town & Shore Real Estate. Maine Listings
- $1,250,0004 bd5 ba3.3k sqft18 Greely Road, Cumberland, ME 04021ActiveMLS ID #1682067, Vitalius Real Estate Group, LLC. Maine Listings
